Ah, serenity! You’ll love coming home to this beautiful 4 bedroom, 2 ½ bathroom colonial on a ¾ acre cul-de-sac lot in the leafy quiet of Canterberry. No traffic noise or congestion here, just the splash and bubbles from your relaxing backyard pool and spa to soothe the day away! Enjoy nearly 4400 square feet of total living area, from the elegant living and dining rooms that are ideal for entertaining, to the private study or home office, to the coziness of the family room and kitchen with breakfast nook, to the huge rec rooms downstairs and that great backyard pool for having fun with friends and family! The upper level has a spacious primary bedroom en suite, with a vaulted ceiling, sitting/dressing area, three closets, and an updated attached private bathroom. Three additional bedrooms are upstairs, along with the updated full hall bathroom. The partially finished basement has room for everyone and every activity, whether you want a home gym, a TV or theatre room, a playroom, or a craft/hobby space. The walk-in storage closet plus the large unfinished storage room will give you a place for everything! Home warranty to include the pool. Canterberry is an established, gorgeously wooded community conveniently located across from Burke Lake Golf Center and the adjacent Burke Lake Park for walking, biking, fishing, and boating. You'll enjoy the plentiful nearby shopping and dining options in Clifton, Fairfax, Burke or Springfield, plus easy travel into DC and throughout Northern Virginia with access to the corridors of Interstates 95 & 66, Route 123 and the Fairfax County Parkway. The services of the Springfield Metro or Burke Virginia Railway Express are mere minutes from this home. Come home to Canterberry at the end of the day for a peaceful respite and tranquil lifestyle within minutes of anything your heart desires around Northern Virginia! Start planning the move to YOUR dream home today!
Sold for $1,200,000
Street View
$1,200,000
7317 Scarlet Oak Ct, Fairfax Station, VA 22039
4beds
4,043sqft
Single Family Residence
Built in 1987
0.8 Acres Lot
$1,226,300 Zestimate®
$297/sqft
$5,445 Estimated rent
Home value
$1,226,300
$1.15M - $1.31M
$5,445/mo
Zestimate® history
Owner options
List your home for rent
$5,445/mo
Rent Zestimate®
Find your next renter with Zillow Rental Manager. Plus, with online applications, you can quickly screen prospective tenants – for free.
$5,445/mo
Rent Zestimate®
Refinance and save
$7,658/mo
Est. payment
Refinancing to a lower rate could help reduce your monthly payments and save thousands over the life of the loan.
$7,658/mo
Est. payment
Explore your selling options
Work with a Zillow partner agent
Leverage their expertise and Zillow's premium Showcase listings to get your home seen by more buyers.
Get startedList with your own agent
Get your home in front of millions of buyers by listing it on Zillow.
Learn how to do itSell it yourself
Take full control of how buyers see your home on Zillow by listing For Sale by Owner (FSBO).
List your homeWhat's special
Backyard pool and spaPartially finished basementLarge unfinished storage roomHome gymTv or theatre roomWalk-in storage closetUpdated attached private bathroom
Zillow last checked:
Listing updated:
Listed by:
Pat Fales 703-628-2229,
RE/MAX Allegiance,
Co-Listing Agent: Pam Morgan 703-309-7834,
RE/MAX Allegiance
Bought with:
Jason Cheperdak, 0226009835
Samson Properties
Source: Bright MLS,MLS#: VAFX2236038
Facts & features
Interior
Bedrooms & bathrooms
- Bedrooms: 4
- Bathrooms: 3
- Full bathrooms: 2
- 1/2 bathrooms: 1
- Main level bathrooms: 1
Rooms
- Room types: Living Room, Dining Room, Primary Bedroom, Sitting Room, Bedroom 2, Bedroom 3, Bedroom 4, Kitchen, Family Room, Foyer, Breakfast Room, Study, Laundry, Recreation Room, Storage Room, Bathroom 2, Primary Bathroom, Half Bath
Primary bedroom
- Features: Attached Bathroom, Cathedral/Vaulted Ceiling, Chair Rail, Flooring - Carpet, Walk-In Closet(s), Window Treatments
- Level: Upper
- Area: 288 Square Feet
- Dimensions: 18 x 16
Bedroom 2
- Features: Chair Rail, Flooring - Carpet
- Level: Upper
- Area: 168 Square Feet
- Dimensions: 14 x 12
Bedroom 3
- Features: Chair Rail, Flooring - Carpet
- Level: Upper
- Area: 180 Square Feet
- Dimensions: 15 x 12
Bedroom 4
- Features: Flooring - Carpet
- Level: Upper
- Area: 140 Square Feet
- Dimensions: 14 x 10
Primary bathroom
- Features: Attached Bathroom, Bathroom - Jetted Tub, Cathedral/Vaulted Ceiling, Granite Counters, Flooring - Ceramic Tile, Recessed Lighting, Skylight(s)
- Level: Upper
Bathroom 2
- Features: Bathroom - Tub Shower, Granite Counters, Double Sink, Flooring - Ceramic Tile
- Level: Upper
Breakfast room
- Features: Breakfast Room, Chair Rail, Flooring - Ceramic Tile
- Level: Main
- Area: 110 Square Feet
- Dimensions: 11 x 10
Dining room
- Features: Chair Rail, Crown Molding, Flooring - HardWood, Window Treatments
- Level: Main
- Area: 140 Square Feet
- Dimensions: 14 x 10
Family room
- Features: Cathedral/Vaulted Ceiling, Ceiling Fan(s), Fireplace - Gas, Flooring - Carpet, Skylight(s)
- Level: Main
- Area: 252 Square Feet
- Dimensions: 18 x 14
Foyer
- Features: Chair Rail, Crown Molding, Flooring - HardWood
- Level: Main
Half bath
- Features: Granite Counters, Flooring - Ceramic Tile
- Level: Main
Kitchen
- Features: Breakfast Room, Chair Rail, Granite Counters, Flooring - Ceramic Tile, Recessed Lighting
- Level: Main
- Area: 210 Square Feet
- Dimensions: 15 x 14
Laundry
- Features: Flooring - Ceramic Tile
- Level: Main
Living room
- Features: Crown Molding, Flooring - HardWood, Window Treatments
- Level: Main
- Area: 240 Square Feet
- Dimensions: 20 x 12
Recreation room
- Features: Basement - Finished, Flooring - Carpet, Walk-In Closet(s), Recessed Lighting
- Level: Lower
Sitting room
- Features: Basement - Finished, Flooring - Carpet, Recessed Lighting
- Level: Lower
Sitting room
- Features: Primary Bedroom - Sitting Area, Flooring - Carpet
- Level: Upper
- Area: 120 Square Feet
- Dimensions: 12 x 10
Storage room
- Features: Flooring - Concrete, Basement - Partially Finished
- Level: Lower
Study
- Features: Crown Molding, Flooring - HardWood, Window Treatments
- Level: Main
- Area: 110 Square Feet
- Dimensions: 11 x 10
Heating
- Heat Pump, Forced Air, Natural Gas
Cooling
- Central Air, Electric
Appliances
- Included: Cooktop, Dishwasher, Disposal, Dryer, Double Oven, Oven, Oven/Range - Electric, Down Draft, Refrigerator, Stainless Steel Appliance(s), Washer, Water Heater, Gas Water Heater
- Laundry: Main Level, Laundry Room
Features
- Bathroom - Tub Shower, Breakfast Area, Butlers Pantry, Ceiling Fan(s), Chair Railings, Crown Molding, Family Room Off Kitchen, Floor Plan - Traditional, Formal/Separate Dining Room, Kitchen - Gourmet, Kitchen Island, Pantry, Primary Bath(s), Recessed Lighting, Upgraded Countertops, Walk-In Closet(s), Bathroom - Walk-In Shower, Vaulted Ceiling(s), Dry Wall
- Flooring: Carpet, Ceramic Tile, Hardwood, Wood
- Doors: Atrium, French Doors, Storm Door(s)
- Windows: Bay/Bow, Double Hung, Double Pane Windows, Palladian, Replacement, Skylight(s), Vinyl Clad, Window Treatments
- Basement: Full,Partially Finished,Concrete,Space For Rooms
- Number of fireplaces: 1
- Fireplace features: Brick, Gas/Propane, Glass Doors, Insert
Interior area
- Total structure area: 4,404
- Total interior livable area: 4,043 sqft
- Finished area above ground: 2,961
- Finished area below ground: 1,082
Property
Parking
- Total spaces: 2
- Parking features: Garage Faces Front, Garage Door Opener, Asphalt, Attached, Driveway
- Attached garage spaces: 2
- Has uncovered spaces: Yes
- Details: Garage Sqft: 420
Accessibility
- Accessibility features: None
Features
- Levels: Three
- Stories: 3
- Patio & porch: Patio
- Exterior features: Play Area, Play Equipment, Stone Retaining Walls, Extensive Hardscape
- Has private pool: Yes
- Pool features: Private
- Has spa: Yes
- Spa features: Bath, Hot Tub
- Fencing: Back Yard,Privacy,Split Rail
- Has view: Yes
- View description: Garden, Trees/Woods
Lot
- Size: 0.8 Acres
- Features: Cul-De-Sac, Front Yard, Landscaped, Rear Yard, SideYard(s), Backs to Trees
Details
- Additional structures: Above Grade, Below Grade
- Parcel number: 0873 10 0026
- Zoning: 030
- Special conditions: Standard
Construction
Type & style
- Home type: SingleFamily
- Architectural style: Colonial
- Property subtype: Single Family Residence
Materials
- Aluminum Siding, Brick
- Foundation: Concrete Perimeter
- Roof: Asphalt,Architectural Shingle
Condition
- Very Good
- New construction: No
- Year built: 1987
Details
- Builder model: Rosewell
- Builder name: Stanley Martin
Utilities & green energy
- Sewer: Private Septic Tank
- Water: Public
- Utilities for property: Underground Utilities
Community & HOA
Community
- Subdivision: Wildwood Hills Estates
HOA
- Has HOA: Yes
- Services included: Common Area Maintenance, Snow Removal
- HOA fee: $220 annually
- HOA name: WILDWOD HILLS ESTATES
Location
- Region: Fairfax Station
Financial & listing details
- Price per square foot: $297/sqft
- Tax assessed value: $1,077,570
- Annual tax amount: $12,483
- Date on market: 4/23/2025
- Listing agreement: Exclusive Right To Sell
- Listing terms: Cash,Conventional,VA Loan
- Inclusions: Sofa And Loveseat In Basement, Portable Dehumidifier In The Basement, Pool / Spa Accessories (cover, Vacuum, Hoses Etc), All Window Treatments, Playground Equipment, Intercom System, Alarm System And Washer / Dryer Will All Convey As Is.
- Exclusions: Countertop Microwave Oven In Kitchen Will Not Convey.
- Ownership: Fee Simple
Price history
| Date | Event | Price |
|---|---|---|
| 6/6/2025 | Sold | $1,200,000+0%$297/sqft |
Source:  Bright MLS #VAFX2236038 Report a problem Bright MLS #VAFX2236038 Report a problem | ||
| 5/6/2025 | Contingent | $1,199,990$297/sqft |
Source: Bright MLS #VAFX2236038 Report a problem | ||
| 5/3/2025 | Price change | $1,199,990-1.6%$297/sqft |
Source: Bright MLS #VAFX2236038 Report a problem | ||
| 4/23/2025 | Listed for sale | $1,220,000$302/sqft |
Source: Bright MLS #VAFX2236038 Report a problem | ||
| 4/23/2025 | Listing removed | $1,220,000$302/sqft |
Source: Bright MLS #VAFX2223590 Report a problem | ||
| 4/22/2025 | Price change | $1,220,000-0.4%$302/sqft |
Source: Bright MLS #VAFX2223590 Report a problem | ||
| 4/15/2025 | Listed for sale | $1,225,000$303/sqft |
Source: Bright MLS #VAFX2223590 Report a problem | ||
| 4/9/2025 | Contingent | $1,225,000$303/sqft |
Source: Bright MLS #VAFX2223590 Report a problem | ||
| 3/21/2025 | Listed for sale | $1,225,000+95.7%$303/sqft |
Source: Bright MLS #VAFX2223590 Report a problem | ||
| 8/14/2003 | Sold | $626,000$155/sqft |
Source: Public Record Report a problem | ||
Public tax history
| Year | Property taxes | Tax assessment |
|---|---|---|
| 2025 | $13,106 +5% | $1,133,710 +5.2% |
| 2024 | $12,484 +10.2% | $1,077,570 +7.4% |
| 2023 | $11,327 +12% | $1,003,680 +13.5% |
| 2022 | $10,111 | $884,230 +9.7% |
| 2021 | -- | $805,700 +1.7% |
| 2020 | $9,377 +1.8% | $792,270 +1.8% |
| 2019 | $9,208 +2.6% | $778,000 +2.6% |
| 2018 | $8,976 +3% | $758,410 +1.1% |
| 2017 | $8,712 +0.2% | $750,410 |
| 2016 | $8,693 +3.8% | $750,410 |
| 2015 | $8,375 +2.2% | $750,410 +2% |
| 2014 | $8,194 | $735,870 |
| 2013 | -- | $735,870 |
| 2012 | -- | $735,870 +3.8% |
| 2011 | -- | $708,880 |
| 2010 | -- | $708,880 -2.7% |
| 2009 | -- | $728,560 -9.9% |
| 2008 | -- | $808,730 -8.1% |
| 2007 | -- | $879,640 +63.6% |
| 2003 | -- | $537,800 +9% |
| 2002 | -- | $493,395 +12.2% |
| 2001 | -- | $439,900 |
Find assessor info on the county website
Neighborhood: 22039
Nearby homes
- $1,160,0004 bd4 ba5k sqft7318 Scarlet Oak Ct, Fairfax Station, VA 22039Sold
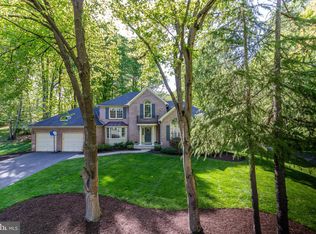
- $1,407,3004 bd4 ba3.8k sqft7315 Scarlet Oak Ct, Fairfax Station, VA 22039Off Market

- $1,375,5005 bd4 ba3.8k sqft7316 Scarlet Oak Ct, Fairfax Station, VA 22039Off Market
- $1,294,9004 bd4 ba4.3k sqft7313 Scarlet Oak Ct, Fairfax Station, VA 22039Off Market
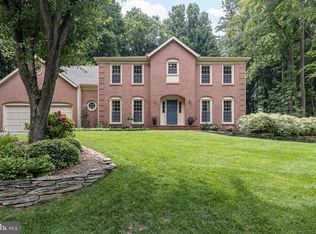
- $1,189,2004 bd3 ba2.9k sqft10637 Canterberry Rd, Fairfax Station, VA 22039Off Market
- $1,305,2004 bd3 ba3.3k sqft7312 Scarlet Oak Ct, Fairfax Station, VA 22039Off Market
- $1,202,2004 bd3 ba2.9k sqft10639 Canterberry Rd, Fairfax Station, VA 22039Off Market
- $1,544,7004 bd5 ba5.6k sqft10635 Canterberry Rd, Fairfax Station, VA 22039Off Market
Nearby schools
GreatSchools rating
- 9/10Fairview Elementary SchoolGrades: PK-6Distance: 2.9 mi
- 8/10Robinson SecondaryGrades: 7-12Distance: 4.3 mi
Schools provided by the listing agent
- High: Robinson Secondary School
- District: Fairfax County Public Schools
Source: Bright MLS. This data may not be complete. We recommend contacting the local school district to confirm school assignments for this home.
Get a cash offer in 3 minutes
Find out how much your home could sell for in as little as 3 minutes with a no-obligation cash offer.
Estimated market value
$1,226,300
Get a cash offer in 3 minutes
Find out how much your home could sell for in as little as 3 minutes with a no-obligation cash offer.
Estimated market value
$1,226,300
- Virginia
- Fairfax County
- Fairfax Station
- 22039
- 7317 Scarlet Oak Ct
Nearby cities
Nearby zip codes
Other Fairfax Station Topics
