Skip main navigation
Sold for $769,000
  • $769,000

    7316 Capulin Crest Dr, Apex, NC 27539

    4beds
    3,155sqft
    Single Family Residence, Residential
    Built in 2007
    0.36 Acres Lot
    $788,500 Zestimate®
    $244/sqft
    $3,065 Estimated rent

    Home value

    $788,500

    $749,000 - $828,000

    $3,065/mo

    Zestimate® history
    Loading
    Loading...

    Owner options

    List your home for rent

    $3,065/mo

    Rent Zestimate®

    Find your next renter with Zillow Rental Manager. Plus, with online applications, you can quickly screen prospective tenants – for free.

    Learn more

    $3,065/mo

    Rent Zestimate®

    Refinance and save

    $4,968/mo

    Est. payment

    Refinancing to a lower rate could help reduce your monthly payments and save thousands over the life of the loan.

    See today's rates

    $4,968/mo

    Est. payment

    Explore your selling options

    Work with a Zillow partner agent

    Leverage their expertise and Zillow's premium Showcase listings to get your home seen by more buyers.

    Get started

    List with your own agent

    Get your home in front of millions of buyers by listing it on Zillow.

    Learn how to do it

    Sell it yourself

    Take full control of how buyers see your home on Zillow by listing For Sale by Owner (FSBO).

    List your home

    What's special

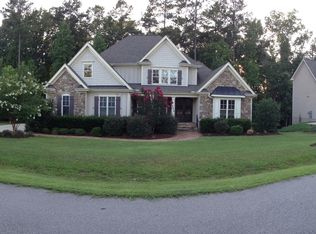
    Luxurious custom gem, lovingly maintained, offering Inviting entryway, formal dining, enclosed office. Family room, custom built-ins, gas fireplace. Gourmet kitchen, granite, gas cooktop, wall oven(Oct'22), SS appliances, island. Light-filled breakfast nook, butler's pantry, walk-in pantry. Guest suite w/ full bath on main. Owner's suite: WIC, ensuite bath, oversized tile shower, jetted tub, dual sink vanity, water closet. 2 add'l BRs, renovated Jack-and-Jill BA(Feb'24). Large laundry, oversized bonus w/sep staircase, powder room, versatile media/flex room, unfin 3rd flr, 2-car side load garage. Extensive trim, fresh int paint(May'24), carpet(April'21), neutral colors. Serene seclusion, 0.36-acres, custom screened porch, stamped concrete patio. Comm amenities: 2 pools, playgrounds, social events. Updates: HVAC-down(Jan'24)-Up(May'21), dishwasher(Dec '21), water heater w/ flood stop alarm & bypass valve(Dec'16), exterior paint(Fall'15). Media/flex-finished by previous owners-not permitted(included in SF). Close to parks, shopping, dining, schools. Access to highways for commute to RDU, Raleigh, Cary, Apex, Holly Springs.

    Zillow last checked:

    Listing updated:

    Listed by:

    Jennifer Coleman 919-415-1322,

    Coldwell Banker Advantage

    Bought with:

    Alaine Janus, 250732

    Coldwell Banker HPW

    Source: Doorify MLS,MLS#: 10032027MLS Logo

    Facts & features

    Interior

    Bedrooms & bathrooms
    • Bedrooms: 4
    • Bathrooms: 4
    • Full bathrooms: 3
    • 1/2 bathrooms: 1
    Heating
    • Forced Air, Natural Gas
    Cooling
    • Central Air, Multi Units
    Appliances
    • Included: Dishwasher, Disposal, Gas Cooktop, Microwave, Plumbed For Ice Maker, Refrigerator, Oven
    • Laundry: Electric Dryer Hookup, Laundry Room, Sink, Upper Level
    Features
    • Bathtub/Shower Combination, Bookcases, Breakfast Bar, Pantry, Ceiling Fan(s), Crown Molding, Double Vanity, Eat-in Kitchen, Entrance Foyer, Granite Counters, High Speed Internet, Kitchen Island, Quartz Counters, Separate Shower, Smooth Ceilings, Storage, Walk-In Closet(s), Water Closet, Whirlpool Tub
    • Flooring: Carpet, Hardwood, Tile
    • Number of fireplaces: 1
    • Fireplace features: Family Room, Gas Log
    Interior area
    • Total structure area: 3,155
    • Total interior livable area: 3,155 sqft
    • Finished area above ground: 3,155
    • Finished area below ground: 0

    Property

    Parking
    • Total spaces: 4
    • Parking features: Attached, Concrete, Driveway, Garage, Garage Door Opener, Garage Faces Side
    • Attached garage spaces: 2
    Features
    • Levels: Three Or More
    • Stories: 2
    • Patio & porch: Front Porch, Patio, Rear Porch, Screened
    • Exterior features: Private Yard, Rain Gutters
    • Pool features: Community
    • Fencing: None
    • Has view: Yes
    Lot
    • Size: 0.36 Acres
    • Features: Back Yard, Front Yard, Hardwood Trees, Landscaped, Private
    Details
    • Parcel number: 00442
    • Special conditions: Third Party Approval

    Construction

    Type & style
    • Home type: SingleFamily
    • Architectural style: Traditional, Transitional
    • Property subtype: Single Family Residence, Residential
    Materials
    • Fiber Cement, Stone Veneer
    • Foundation: Block
    • Roof: Shingle
    Condition
    • New construction: No
    • Year built: 2007
    Details
    • Builder name: L&L of Raleigh Inc

    Utilities & green energy

    • Sewer: Public Sewer
    • Water: Public
    • Utilities for property: Cable Available, Electricity Connected, Natural Gas Connected, Sewer Connected, Water Connected

    Community & neighborhood

    Community
    • Community features: Clubhouse, Playground, Pool
    Location
    • Region: Apex
    • Subdivision: The Park At West Lake

    HOA & financial

    HOA
    • Has HOA: Yes
    • HOA fee: $419 semi-annually
    • Amenities included: Clubhouse, Maintenance, Management, Playground, Pool
    • Services included: None

    Other

    Other facts
    • Road surface type: Asphalt

    Price history

    DateEventPrice
    8/23/2024Sold$769,000$244/sqft
    Source: Doorify MLS #10032027 Report a problem
    6/20/2024Pending sale$769,000$244/sqft
    Source: Doorify MLS #10032027 Report a problem
    5/31/2024Listed for sale$769,000+72.4%$244/sqft
    Source: Doorify MLS #10032027 Report a problem
    8/10/2015Sold$446,000-0.9%$141/sqft
    Source: Doorify MLS #2009431 Report a problem
    7/5/2015Pending sale$449,900$143/sqft
    Source: RE/MAX UNITED #2009431 Report a problem
    5/29/2015Listed for sale$449,900+5.9%$143/sqft
    Source: RE/MAX UNITED #2009431 Report a problem
    5/3/2009Listing removed$424,900$135/sqft
    Source: Coldwell Banker** #1626672 Report a problem
    10/9/2008Listed for sale$424,900+3.6%$135/sqft
    Source: Coldwell Banker** #1626672 Report a problem
    7/13/2007Sold$410,000$130/sqft
    Source: Public Record Report a problem

    Public tax history

    YearProperty taxesTax assessment
    2025$6,091 +2.2%$708,340
    2024$5,959 +30.5%$708,340 +56.1%
    2023$4,566 +3.9%$453,683
    2022$4,396 +2.1%$453,683
    2021$4,307 -0.5%$453,683
    2020$4,330 -3.2%$453,683 +9.1%
    2019$4,473 $415,880
    2018$4,473 +10.9%$415,880
    2017$4,033 +1.5%$415,880
    2016$3,973 $415,880 -2%
    2015-- $424,545
    2014$3,960 $424,545
    2013-- $424,545
    2012-- $424,545
    2011-- $424,545
    2010-- $424,545
    2009-- $424,545
    2008-- --

    Find assessor info on the county website

    Neighborhood: 27539

    Nearby schools

    GreatSchools rating
    Schools provided by the listing agent
    • Elementary: Wake - West Lake
    • Middle: Wake - West Lake
    • High: Wake - Middle Creek

    Source: Doorify MLS. This data may not be complete. We recommend contacting the local school district to confirm school assignments for this home.

    Get a cash offer in 3 minutes
    Find out how much your home could sell for in as little as 3 minutes with a no-obligation cash offer.
    Estimated market value
    $788,500
    Get a cash offer in 3 minutes
    Find out how much your home could sell for in as little as 3 minutes with a no-obligation cash offer.
    Estimated market value
    $788,500