Skip main navigation
Sold for $705,000
  • $705,000

    7321 Capulin Crest Dr, Apex, NC 27539

    5beds
    2,922sqft
    Single Family Residence, Residential
    Built in 2007
    0.31 Acres Lot
    $739,800 Zestimate®
    $241/sqft
    $2,941 Estimated rent

    Home value

    $739,800

    $703,000 - $777,000

    $2,941/mo

    Zestimate® history
    Loading
    Loading...

    Owner options

    List your home for rent

    $2,941/mo

    Rent Zestimate®

    Find your next renter with Zillow Rental Manager. Plus, with online applications, you can quickly screen prospective tenants – for free.

    Learn more

    $2,941/mo

    Rent Zestimate®

    Refinance and save

    $4,583/mo

    Est. payment

    Refinancing to a lower rate could help reduce your monthly payments and save thousands over the life of the loan.

    See today's rates

    $4,583/mo

    Est. payment

    Explore your selling options

    Work with a Zillow partner agent

    Leverage their expertise and Zillow's premium Showcase listings to get your home seen by more buyers.

    Get started

    List with your own agent

    Get your home in front of millions of buyers by listing it on Zillow.

    Learn how to do it

    Sell it yourself

    Take full control of how buyers see your home on Zillow by listing For Sale by Owner (FSBO).

    List your home

    What's special

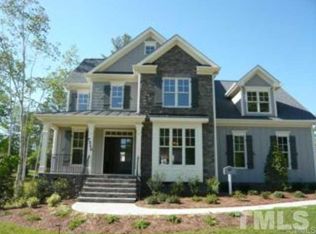
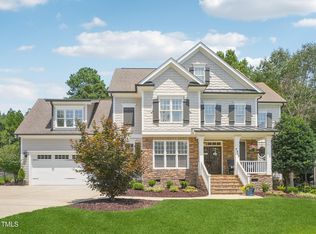
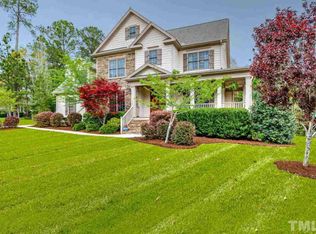
    METICULOUSLY MAINTAINED EXECUTIVE HOME exudes casual elegance boasting newer Tankless Water Heater 2022, Installed hardwood floors to Primary Suite, 1st floor guest room & 2nd level hallways 2022, 2nd floor HVAC - 2020, Newer Roof with oversized gutters - 2019, Exterior Painted & 1st level HVAC replaced -2017. This home offers the quintessential 1st floor living with gleaming hardwood floors, intricate millwork throughout. The primary suite, with its double tray ceiling and custom amenities including a tiled walk-in shower and jetted soaking tub, promises a retreat within the home. Meanwhile, the 2nd main level guest bedroom ensures privacy and convenience for guests with its own private bath. The chef's kitchen is rich with ample cabinetry, granite countertops, and thoughtfully placed appliances. The seamless flow into the casual dining area and family room, complete with a cozy gas fireplace and detailed millwork, creates an inviting space for both everyday living and entertaining. Stepping out onto the serene, screened-in-porch, one is greeted by the tranquility of the private backyard retreat, where nature's beauty merges seamlessly with the carefully curated landscaping. The generous concrete stamped patio offers an additional space to unwind, grill or just enjoy the great outdoors.. Ascending to the second level, the elegance continues with French doors leading to a versatile flex space, yoga room or office, providing a great space for room, work or relaxation. There are two additional bedrooms and a beautiful step down bonus room with built-in bookshelves and architectural details, offering further opportunities for comfort and functionality. Overall, this custom home is a testament to timeless elegance and thoughtful design, offering a harmonious blend of luxury and comfort for its lucky inhabitants. Neighborhood boasts great amenities with two pools, walking trails to see two ponds, or take a short walk to the Middle Creek Community Library, West Lake Elementary and more. Great restaurants, Costco and grocery stores are just minutes away.

    Zillow last checked:

    Listing updated:

    Listed by:

    Kim Longest 919-645-7573,

    Coldwell Banker Advantage

    Bought with:

    Shanlyn Trease Price, 325677

    RE/MAX United

    Jose Rubio, 182418

    RE/MAX United

    Source: Doorify MLS,MLS#: 10027177MLS Logo

    Facts & features

    Interior

    Bedrooms & bathrooms
    • Bedrooms: 5
    • Bathrooms: 3
    • Full bathrooms: 3
    Heating
    • Fireplace(s), Forced Air, Heat Pump, Natural Gas
    Cooling
    • Ceiling Fan(s), Central Air, Dual, Exhaust Fan, Zoned
    Appliances
    • Included: Dishwasher, Disposal, Electric Oven, Electric Range, Exhaust Fan, Instant Hot Water, Microwave, Refrigerator, Self Cleaning Oven, Tankless Water Heater
    • Laundry: Electric Dryer Hookup, Laundry Room, Main Level, Washer Hookup
    Features
    • Bathtub/Shower Combination, Bookcases, Breakfast Bar, Built-in Features, Cathedral Ceiling(s), Ceiling Fan(s), Crown Molding, Dining L, Double Vanity, Dual Closets, Eat-in Kitchen, Entrance Foyer, Granite Counters, High Ceilings, High Speed Internet, Open Floorplan, Pantry, Recessed Lighting, Separate Shower, Soaking Tub, Storage, Tray Ceiling(s), Walk-In Closet(s), Walk-In Shower
    • Flooring: Carpet, Ceramic Tile, Hardwood
    • Windows: Bay Window(s), Blinds, Insulated Windows
    • Number of fireplaces: 1
    • Fireplace features: Family Room, Gas
    Interior area
    • Total structure area: 2,922
    • Total interior livable area: 2,922 sqft
    • Finished area above ground: 2,922
    • Finished area below ground: 0

    Property

    Parking
    • Total spaces: 4
    • Parking features: Concrete, Garage Door Opener, Garage Faces Side, Parking Pad
    • Attached garage spaces: 2
    • Uncovered spaces: 2
    Features
    • Levels: Two
    • Stories: 2
    • Patio & porch: Covered, Front Porch, Patio, Screened
    • Exterior features: Fenced Yard, Rain Gutters
    • Pool features: Swimming Pool Com/Fee
    • Fencing: Back Yard, Fenced, Gate, Other, See Remarks
    • Has view: Yes
    • View description: Garden
    Lot
    • Size: 0.31 Acres
    • Features: Back Yard, Garden, Hardwood Trees
    Details
    • Parcel number: 0679133096
    • Special conditions: Standard

    Construction

    Type & style
    • Home type: SingleFamily
    • Architectural style: Craftsman, Transitional
    • Property subtype: Single Family Residence, Residential
    Materials
    • Brick, Fiber Cement
    • Foundation: Brick/Mortar
    • Roof: Shingle
    Condition
    • New construction: No
    • Year built: 2007
    • Major remodel year: 2007
    Details
    • Builder name: Heavenly Homes

    Utilities & green energy

    • Sewer: Other
    • Water: Other
    • Utilities for property: Cable Available, Electricity Connected, Natural Gas Available, Natural Gas Connected, Water Connected

    Community & HOA

    Community
    • Subdivision: The Park At West Lake
    HOA
    • Has HOA: Yes
    • Services included: None
    • HOA fee: $419 semi-annually
    Location
    • Region: Apex

    Financial & listing details

    • Price per square foot: $241/sqft
    • Tax assessed value: $689,290
    • Annual tax amount: $4,350
    • Date on market: 5/5/2024

    Price history

    DateEventPrice
    6/27/2024Sold$705,000-1.9%$241/sqft
    Source: Doorify MLS #10027177 Report a problem
    5/28/2024Pending sale$718,500$246/sqft
    Source: Doorify MLS #10027177 Report a problem
    5/28/2024Contingent$718,500$246/sqft
    Source: Doorify MLS #10027177 Report a problem
    5/17/2024Price change$718,500-0.9%$246/sqft
    Source: Doorify MLS #10027177 Report a problem
    5/5/2024Listed for sale$724,900+74.7%$248/sqft
    Source: Doorify MLS #10027177 Report a problem
    7/20/2016Sold$415,000$142/sqft
    Source: Doorify MLS #2072990 Report a problem
    6/21/2016Pending sale$415,000$142/sqft
    Source: Keller Williams - Cary #2072990 Report a problem
    6/13/2016Listed for sale$415,000+9.5%$142/sqft
    Source: Keller Williams - Cary #2072990 Report a problem
    7/15/2014Sold$379,000-5.2%$130/sqft
    Source: Public Record Report a problem
    5/2/2014Price change$399,900-2.4%$137/sqft
    Source: Coldwell Banker Howard Perry and Walston #1936405 Report a problem
    3/15/2014Listed for sale$409,900+9.3%$140/sqft
    Source: Coldwell Banker Howard Perry and Walston #1936405 Report a problem
    5/22/2008Sold$375,000$128/sqft
    Source: Public Record Report a problem

    Public tax history

    YearProperty taxesTax assessment
    2025$5,928 +2.2%$689,290
    2024$5,800 +28.3%$689,290 +53.5%
    2023$4,519 +3.9%$448,996
    2022$4,351 +2.1%$448,996
    2021$4,263 -0.5%$448,996
    2020$4,285 -3.3%$448,996 +9%
    2019$4,431 $411,976
    2018$4,431 +10.9%$411,976
    2017$3,996 $411,976
    2016-- $411,976 -2%
    2015$4,160 +6.1%$420,477
    2014$3,922 $420,477
    2013-- $420,477
    2012-- $420,477
    2011-- $420,477
    2010-- $420,477
    2009-- $420,477
    2008-- --
    Find assessor info on the county website

    Neighborhood: 27539

    Nearby schools

    GreatSchools rating
    Schools provided by the listing agent
    • Elementary: Wake - West Lake
    • Middle: Wake - West Lake
    • High: Wake - Middle Creek

    Source: Doorify MLS. This data may not be complete. We recommend contacting the local school district to confirm school assignments for this home.

    Get a cash offer in 3 minutes
    Find out how much your home could sell for in as little as 3 minutes with a no-obligation cash offer.
    Estimated market value
    $739,800
    Get a cash offer in 3 minutes
    Find out how much your home could sell for in as little as 3 minutes with a no-obligation cash offer.
    Estimated market value
    $739,800