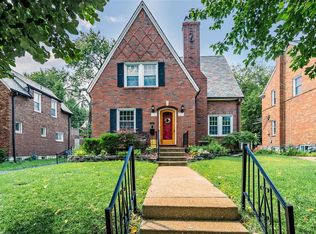
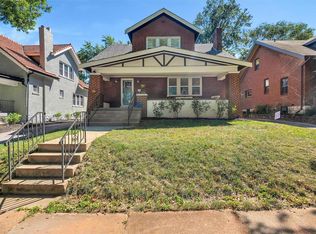
Welcome to 7316 Colgate, a charming 3-bedroom, 1.5-bath home filled with character, thoughtful updates, and inviting living spaces. Beautiful mature landscaping and a classic clay tile roof create standout curb appeal, while the large covered front porch offers the perfect spot to relax and enjoy the neighborhood. Inside, the expansive dining room serves as the heart of the home, opening seamlessly to both the living room and kitchen for an easy, connected flow. The living room features a fireplace with a custom built-in surround, complemented by recessed lighting. The updated kitchen offers granite countertops with a waterfall edge, subway tile backsplash, gold accents and plenty of workspace. A convenient half bath completes the main level. Upstairs, you'll find three bedrooms with impressively spacious closets and a beautifully updated full bath featuring a separate soaking tub, glass-enclosed shower, dual sinks, and a striking custom hexagon-tiled accent wall. Additional highlights include zoned HVAC and an updated 200-amp electrical panel. Outside, mature landscaping continues into the backyard, where a cozy seating area provides a private spot to unwind or entertain. Off-street parking adds everyday convenience. A wonderful combination of classic architectural charm, modern updates, and comfortable spaces inside and out.
Active
Listed by: Keller Williams Realty St. Louis • Matt Carlson • 314-799-3171
$450,000
7316 Colgate Ave, Saint Louis, MO 63130
3beds
1,904sqft
Single Family Residence
Built in 1925
5,248 Square Feet Lot
$457,900 Zestimate®
$236/sqft
$-- HOA
What's special
Large covered front porchOff-street parkingPlenty of workspaceUpdated kitchenSeparate soaking tubDual sinksClassic clay tile roof
- 1 day
- 546
- 48
Zillow last checked:
Listing updated:
Listed by:
Matt Carlson 314-799-3171,
Keller Williams Realty St. Louis
Source: MARIS,MLS#: 26054723
Originating MLS: St. Louis Association of REALTORS
Facts & features
Interior
Bedrooms & bathrooms
- Bedrooms: 3
- Bathrooms: 2
- Full bathrooms: 1
- 1/2 bathrooms: 1
- Main level bathrooms: 1
Primary bedroom
- Features: Floor Covering: Wood
- Level: Second
- Area: 196
- Dimensions: 14x14
Bedroom 2
- Features: Floor Covering: Wood
- Level: Second
- Area: 126
- Dimensions: 9x14
Bedroom 3
- Features: Floor Covering: Wood
- Level: Second
- Area: 112
- Dimensions: 8x14
Dining room
- Features: Floor Covering: Wood
- Level: Main
- Area: 240
- Dimensions: 16x15
Kitchen
- Features: Floor Covering: Wood
- Level: Main
- Area: 182
- Dimensions: 14x13
Living room
- Features: Floor Covering: Wood
- Level: Main
- Area: 255
- Dimensions: 15x17
Heating
- Forced Air, Zoned
Cooling
- Ceiling Fan(s), Central Air, Zoned
Appliances
- Included: Gas Cooktop, Dishwasher, Dryer, Self Cleaning Oven, Refrigerator, Washer
- Laundry: In Basement
Features
- Bookcases, Breakfast Bar, Built-in Features, Ceiling Fan(s), Double Vanity, Entrance Foyer, Kitchen Island, Natural Woodwork, Open Floorplan, Recessed Lighting, Separate Dining, Separate Shower, Soaking Tub, Special Millwork, Stone Counters
- Flooring: Wood
- Basement: Full,Unfinished
- Number of fireplaces: 1
- Fireplace features: Living Room
Interior area
- Total structure area: 1,904
- Total interior livable area: 1,904 sqft
- Finished area above ground: 1,904
- Finished area below ground: 0
Property
Parking
- Total spaces: 2
- Parking features: Driveway
- Has uncovered spaces: Yes
Features
- Levels: Two
- Patio & porch: Covered, Front Porch, Rear Porch
- Fencing: Back Yard
Lot
- Size: 5,248 Square Feet
- Dimensions: 50 x 105
- Features: Level
Details
- Parcel number: 18J440864
- Special conditions: Standard
Construction
Type & style
- Home type: SingleFamily
- Architectural style: Craftsman,Traditional
- Property subtype: Single Family Residence
Materials
- Brick
- Foundation: Stone
- Roof: Tile
Condition
- Year built: 1925
Utilities & green energy
- Electric: Ameren
- Sewer: Public Sewer
- Water: Public
- Utilities for property: Electricity Connected, Natural Gas Connected, Sewer Connected, Water Connected
Community & HOA
Community
- Subdivision: University Park
HOA
- Has HOA: No
Location
- Region: Saint Louis
Financial & listing details
- Price per square foot: $236/sqft
- Tax assessed value: $425,800
- Annual tax amount: $5,490
- Date on market: 8/28/2026
- Listing terms: Cash,Conventional,VA Loan
- Electric utility on property: Yes
Estimated market value
$457,900
$426,000 - $495,000
$2,162/mo
Price history
| Date | Event | Price |
|---|---|---|
| 8/28/2026 | Listed for sale | $450,000+38.5%$236/sqft |
Source: | ||
| 8/21/2019 | Sold | -- |
Source: | ||
| 7/11/2019 | Pending sale | $325,000$171/sqft |
Source: Gladys Manion, Inc. #19048580 Report a problem | ||
| 7/3/2019 | Listed for sale | $325,000+73.3%$171/sqft |
Source: Gladys Manion, Inc. #19048580 Report a problem | ||
| 5/26/2018 | Listing removed | $187,500$98/sqft |
Source: Lauralei Properties, LLC #18035214 Report a problem | ||
| 5/16/2018 | Price change | $187,500-5.8%$98/sqft |
Source: Lauralei Properties, LLC #18035214 Report a problem | ||
| 5/4/2018 | Listed for sale | $199,000$105/sqft |
Source: Lauralei Properties, LLC #18035214 Report a problem | ||
| 4/30/2018 | Sold | -- |
Source: | ||
| 12/2/2004 | Sold | -- |
Source: Public Record Report a problem | ||
Public tax history
| Year | Property taxes | Tax assessment |
|---|---|---|
| 2025 | $5,490 +7.9% | $80,910 +13.1% |
| 2024 | $5,089 +0.1% | $71,540 |
| 2023 | $5,083 +4.5% | $71,540 +12.2% |
| 2022 | $4,865 +1% | $63,780 |
| 2021 | $4,815 +6.2% | $63,780 +9.1% |
| 2020 | $4,533 +4.6% | $58,480 +12.9% |
| 2019 | $4,336 | $51,790 -0.8% |
| 2018 | $4,336 | $52,200 |
| 2017 | $4,336 -0.2% | $52,200 +26.8% |
| 2016 | $4,344 +21.1% | $41,170 |
| 2015 | $3,588 | $41,170 +14% |
| 2014 | $3,588 +11.4% | $36,120 |
| 2013 | $3,222 | $36,120 -22.1% |
| 2012 | -- | $46,380 |
| 2011 | -- | $46,380 +2.7% |
| 2010 | $3,577 +9.6% | $45,170 |
| 2009 | $3,264 -2.9% | $45,170 -4.6% |
| 2008 | $3,360 +12% | $47,350 |
| 2007 | $3,000 | $47,350 +17.6% |
| 2006 | $3,000 +0.6% | $40,270 |
| 2005 | $2,981 +11% | $40,270 +28.2% |
| 2003 | $2,686 +1% | $31,410 -3.6% |
| 2002 | $2,660 +56.8% | $32,580 |
| 2001 | $1,696 | $32,580 |
Find assessor info on the county website
Monthly payment
Est. payment
Payment breakdown
Explore the cost of this home by adjusting the details. Changes won't be saved.Climate risks
Neighborhood: 63130
Nearby schools
Schools provided by the listing agent
- Elementary: Jackson Park Elem.
- Middle: Brittany Woods
- High: University City Sr. High
Source: MARIS. This data may not be complete. We recommend contacting the local school district to confirm school assignments for this home.