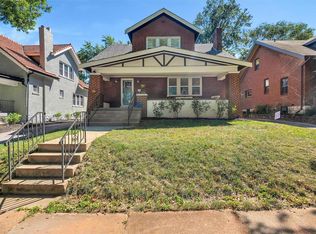
Charming 2 Story lovingly updated with newer half bath on main and hall full bath on 2nd floor. Beautiful updated kitchen open to dining room and overlooks backyard. Covered front porch and wood deck in backyard for your relaxing and entertaining. AC updated with mini-split system. Living room has built-ins and woodburning fireplace. 2nd floor features 3 bedrooms w/oversized closets. More features include arched entryways, crown molding, inlaid wood floors. Walk to schools, parks, shops and restaurants. Minutes to the Delmar loop & Downtown Clayton.
Pending
Listed by: ReeceNichols Real Estate • Karen S Wagner • Contact: 314-307-4663
$415,000
7324 Colgate Ave, Saint Louis, MO 63130
3beds
1,904sqft
Single Family Residence
Built in 1925
5,248 Square Feet Lot
$-- Zestimate®
$218/sqft
$-- HOA
What's special
Woodburning fireplaceCovered front porchOverlooks backyardInlaid wood floorsBeautiful updated kitchenCrown moldingArched entryways
- 44 days |
- 68 |
- 2 |
Zillow last checked:
Listing updated:
Listed by:
Karen S Wagner 314-307-4663,
ReeceNichols Real Estate
Source: MARIS,MLS#: 26020274
Originating MLS: St. Louis Association of REALTORS
Facts & features
Interior
Bedrooms & bathrooms
- Bedrooms: 3
- Bathrooms: 3
- Full bathrooms: 1
- 1/2 bathrooms: 2
- Main level bathrooms: 1
Bedroom
- Features: Floor Covering: Wood
- Level: Second
- Area: 154
- Dimensions: 14x11
Bedroom 2
- Features: Floor Covering: Wood
- Level: Second
- Area: 154
- Dimensions: 14x11
Bedroom 3
- Features: Floor Covering: Wood
- Level: Second
- Area: 140
- Dimensions: 14x10
Dining room
- Description: Open to Kitchen
- Features: Floor Covering: Wood
- Level: Main
- Area: 240
- Dimensions: 16x15
Kitchen
- Description: Open to Dining Room. Updated.
- Features: Floor Covering: Wood
- Level: Main
- Area: 195
- Dimensions: 15x13
Living room
- Description: Built-ins. Wood burning Fireplace
- Features: Floor Covering: Wood
- Level: Main
- Area: 240
- Dimensions: 16x15
Heating
- Hot Water, Steam
Cooling
- Electric
Appliances
- Included: Stainless Steel Appliance(s), Gas Cooktop, Dishwasher, Disposal, Ice Maker, Microwave, Free-Standing Gas Oven, Free-Standing Gas Range, Free-Standing Refrigerator, Vented Exhaust Fan, Gas Water Heater
- Laundry: In Basement, Electric Dryer Hookup, Gas Dryer Hookup, Washer Hookup
Features
- Bookcases, Ceiling Fan(s), Crown Molding, Custom Cabinetry, Historic Millwork, Pantry, Separate Dining, Solid Surface Countertop(s), Special Millwork, Walk-In Closet(s)
- Windows: Storm Window(s), Wood Frames
- Basement: Partially Finished,Full,Walk-Out Access,Walk-Up Access
- Number of fireplaces: 1
- Fireplace features: Living Room, Wood Burning
Interior area
- Total structure area: 1,904
- Total interior livable area: 1,904 sqft
- Finished area above ground: 1,904
Video & virtual tour
Property
Parking
- Parking features: Asphalt, Driveway, No Garage, Off Street, On Street
- Has uncovered spaces: Yes
Features
- Levels: Two
- Patio & porch: Covered, Deck, Porch
- Exterior features: Private Yard
- Pool features: None
- Fencing: Partial,Wood
Lot
- Size: 5,248 Square Feet
- Features: Back Yard, City Lot, Landscaped
Details
- Additional structures: Shed(s)
- Parcel number: 18J440886
- Special conditions: Standard
Construction
Type & style
- Home type: SingleFamily
- Architectural style: Craftsman,Traditional
- Property subtype: Single Family Residence
Materials
- Brick Veneer
- Foundation: Stone
- Roof: Composition,Shingle
Condition
- Year built: 1925
Details
- Warranty included: Yes
Utilities & green energy
- Electric: 220 Volts
- Sewer: Public Sewer
- Water: Public
- Utilities for property: Cable Available, Electricity Connected, Natural Gas Connected, Sewer Connected, Water Available
Community & HOA
Community
- Subdivision: University Park
HOA
- Has HOA: No
Location
- Region: Saint Louis
Financial & listing details
- Price per square foot: $218/sqft
- Tax assessed value: $341,100
- Annual tax amount: $4,408
- Date on market: 5/22/2026
- Cumulative days on market: 44 days
- Listing terms: Cash,Conventional
- Electric utility on property: Yes
Estimated market value
Not available
Estimated sales range
Not available
Not available
Price history
| Date | Event | Price |
|---|---|---|
| 5/26/2026 | Pending sale | $415,000$218/sqft |
Source: | ||
| 5/22/2026 | Listed for sale | $415,000+60.2%$218/sqft |
Source: | ||
| 5/10/2018 | Sold | -- |
Source: | ||
| 4/2/2018 | Pending sale | $259,000$136/sqft |
Source: Laura McCarthy- Clayton #17094369 Report a problem | ||
| 1/30/2018 | Price change | $259,000-1.9%$136/sqft |
Source: Laura McCarthy- Clayton #17094369 Report a problem | ||
| 12/15/2017 | Listed for sale | $264,000+0.8%$139/sqft |
Source: Laura McCarthy- Clayton #17094369 Report a problem | ||
| 7/9/2013 | Listing removed | $262,000$138/sqft |
Source: Prudential Select Properties #13013768 Report a problem | ||
| 4/30/2013 | Price change | $262,000-0.2%$138/sqft |
Source: Prudential Select Properties #13013768 Report a problem | ||
| 3/16/2013 | Listed for sale | $262,500$138/sqft |
Source: Prudential Select Properties #13013768 Report a problem | ||
| 2/23/2006 | Sold | -- |
Source: Public Record Report a problem | ||
Public tax history
| Year | Property taxes | Tax assessment |
|---|---|---|
| 2025 | $4,408 -3.9% | $64,810 +0.7% |
| 2024 | $4,584 +0.1% | $64,370 |
| 2023 | $4,579 +14.5% | $64,370 +23.1% |
| 2022 | $3,999 +1% | $52,310 |
| 2021 | $3,958 +3.8% | $52,310 +6.6% |
| 2020 | $3,812 -17.6% | $49,070 |
| 2019 | $4,629 | $49,070 -12% |
| 2018 | $4,629 | $55,770 |
| 2017 | $4,629 -0.2% | $55,770 +35.5% |
| 2016 | $4,638 +29.3% | $41,170 |
| 2015 | $3,588 | $41,170 +14% |
| 2014 | $3,588 +11.4% | $36,120 |
| 2013 | $3,222 | $36,120 -25.6% |
| 2012 | -- | $48,570 |
| 2011 | -- | $48,570 +2.5% |
| 2010 | $3,751 +9.6% | $47,370 |
| 2009 | $3,423 -4.5% | $47,370 -6.2% |
| 2008 | $3,584 +9.8% | $50,510 |
| 2007 | $3,266 | $50,510 +15.2% |
| 2006 | $3,266 +0.6% | $43,840 |
| 2005 | $3,245 +15.4% | $43,840 +30.6% |
| 2003 | $2,812 +1% | $33,580 -1.6% |
| 2002 | $2,786 +37.7% | $34,130 |
| 2001 | $2,023 | $34,130 |
Find assessor info on the county website
Monthly payment
Est. payment$--/mo
Payment breakdown
Explore the cost of this home by adjusting the details. Changes won't be saved.All calculations are estimates and provided by Zillow, Inc. for informational purposes only. Actual amounts may vary.
HOA fees may include property taxes on listings classified as Co-Ops. Contact the listing agent and/or owner for fee details.
Mortgage interest rates are dependent on a number of factors, including credit score, down payment, and repayment length. Interest rate data provided by Zillow Group Marketplace, Inc. as of 1/1/1970 from various mortgage lenders with which we have lead or other similar arrangements; the Estimated Payment is an average of those rates.
See how much you could borrow to make a competitive offer.
Climate risks
Neighborhood: 63130
Nearby schools
GreatSchools rating
- 6/10Jackson Park Elementary SchoolGrades: K-5Distance: 0.3 mi
- 2/10Brittany WoodsGrades: 6-8Distance: 1.2 mi
- 3/10University City Sr. High SchoolGrades: 9-12Distance: 0.4 mi
Schools provided by the listing agent
- Elementary: Jackson Park Elem.
- Middle: Brittany Woods
- High: University City Sr. High
Source: MARIS. This data may not be complete. We recommend contacting the local school district to confirm school assignments for this home.
A local agent can set up tours, give advice and negotiate with sellers.
- Missouri
- Saint Louis County
- University City
- 63130
- 7324 Colgate Ave


