One or more photo(s) has been virtually staged. This is a spacious, well-appointed, pre-owned home on a quiet cul-de-sac street in the desirable Covington community. This appealing 4 bedroom, 3 bathroom home has all the space you are looking for at just under 2800 sq ft, including a second story bonus room. The home’s well-thought-out design with an inviting formal split living room/dining room allows plenty of space for entertaining. The large open kitchen includes 42-inch cabinets, a tiled backsplash, stainless steel appliances, and a walk-in pantry, plus a center island with counter seating. The lovely breakfast nook is quite distinctive with its unique window seat feature. The kitchen flows into a spacious, comfortable family room with a nook that walks out into a covered porch overlooking a huge backyard. The roomy bedrooms, all on the first floor, include the large master suite with private bath, dual sinks, garden tub and enclosed shower, and large walk-in closet. Each bedroom offers plenty of closet space and is substantially sized. There is a first-floor laundry with washer and dryer. The main areas of the home are all elegantly enhanced with crown molding. The generous second-story bonus room with a separate A/C unit provides a quiet, comfortable area to enjoy privately or with guests. The three-car garage affords tons of storage capacity. A new 30-year dimensional shingle roof has just been completed. The home’s expansive backyard offers plenty of space for relaxing and entertaining. The Covington Park Community has Doby Elementary School on site and many amenities including pools, sports fields and courts, clubhouse, & fitness center. Eisenhower Middle and East Bay High are right across Big Bend Rd.
Sold for $448,500
Zillow last checked:
Listing updated:
Bought with:
Brian Dee, 3092009
CENTURY 21 BEGGINS ENTERPRISES
Source: Stellar MLS,MLS#: T3532440 Originating MLS: Pinellas Suncoast
Originating MLS: Pinellas Suncoast
Price history
| Date | Event | Price |
|---|---|---|
| 9/25/2024 | Sold | $448,500$162/sqft |
Source:  Stellar MLS #T3532440 Report a problem Stellar MLS #T3532440 Report a problem | ||
| 8/19/2024 | Pending sale | $448,500$162/sqft |
Source: Stellar MLS #T3532440 Report a problem | ||
| 7/25/2024 | Price change | $448,500-0.2%$162/sqft |
Source: Stellar MLS #T3532440 Report a problem | ||
| 7/3/2024 | Price change | $449,500-5.2%$162/sqft |
Source: Stellar MLS #T3532440 Report a problem | ||
| 6/27/2024 | Price change | $474,000-4%$171/sqft |
Source: Stellar MLS #T3532440 Report a problem | ||
| 6/12/2024 | Price change | $494,000-2%$178/sqft |
Source: Stellar MLS #T3532440 Report a problem | ||
| 6/7/2024 | Listed for sale | $504,000+101.7%$182/sqft |
Source: Stellar MLS #T3532440 Report a problem | ||
| 1/12/2020 | Listing removed | $1,950$1/sqft |
Source: CENTURY 21 Beggins Enterprises #T3215801 Report a problem | ||
| 12/18/2019 | Listed for rent | $1,950+8.3%$1/sqft |
Source: CENTURY 21 BEGGINS ENTERPRISES #T3215801 Report a problem | ||
| 12/14/2017 | Listing removed | $1,800$1/sqft |
Source: CENTURY 21 Beggins Enterprises #T2907954 Report a problem | ||
| 10/28/2017 | Price change | $1,800-2.7%$1/sqft |
Source: CENTURY 21 Beggins Enterprises #T2907954 Report a problem | ||
| 10/10/2017 | Listed for rent | $1,850$1/sqft |
Source: CENTURY 21 BEGGINS ENTERPRISES #T2907954 Report a problem | ||
| 7/1/2015 | Listing removed | $249,900$90/sqft |
Source: CENTURY 21 BEGGINS ENTERPRISES #T2747501 Report a problem | ||
| 6/26/2015 | Listed for sale | $249,900$90/sqft |
Source: CENTURY 21 BEGGINS ENTERPRISES #T2747501 Report a problem | ||
| 6/20/2015 | Pending sale | $249,900$90/sqft |
Source: CENTURY 21 BEGGINS ENTERPRISES #T2747501 Report a problem | ||
| 5/23/2015 | Price change | $249,900-5.5%$90/sqft |
Source: CENTURY 21 Beggins Enterprises #T2747501 Report a problem | ||
| 5/16/2015 | Price change | $264,400-3.8%$95/sqft |
Source: CENTURY 21 Beggins Enterprises #T2747501 Report a problem | ||
| 3/25/2015 | Listed for sale | $274,900+80.9%$99/sqft |
Source: CENTURY 21 Beggins Enterprises #T2747501 Report a problem | ||
| 2/2/2012 | Sold | $152,000-5%$55/sqft |
Source: Public Record Report a problem | ||
| 10/15/2011 | Listing removed | $160,000$58/sqft |
Source: CENTURY 21 BEGGINS ENTERPRISES #T2379231 Report a problem | ||
| 8/26/2011 | Price change | $160,000-5.9%$58/sqft |
Source: CENTURY 21 Beggins Enterprises #T2379231 Report a problem | ||
| 2/1/2011 | Price change | $170,000-8.1%$61/sqft |
Source: CENTURY 21 Beggins Enterprises #T2379231 Report a problem | ||
| 1/9/2011 | Listed for sale | $185,000$67/sqft |
Source: CENTURY 21 BEGGINS ENTERPRISES #T2379231 Report a problem | ||
| 6/27/2010 | Listing removed | $185,000$67/sqft |
Source: CENTURY 21 Beggins Enterprises #T2379231 Report a problem | ||
| 6/17/2010 | Listed for sale | $185,000+6.3%$67/sqft |
Source: CENTURY 21 Beggins Enterprises #T2379231 Report a problem | ||
| 4/27/2010 | Listing removed | $174,066-5.9%$63/sqft |
Source: CENTURY 21 Beggins Enterprises #T2379231 Report a problem | ||
| 8/7/2009 | Listed for sale | $185,000-43.6%$67/sqft |
Source: CENTURY 21 Beggins Enterprises #T2379231 Report a problem | ||
| 9/15/2005 | Sold | $328,300$118/sqft |
Source: Public Record Report a problem | ||
Nearby homes
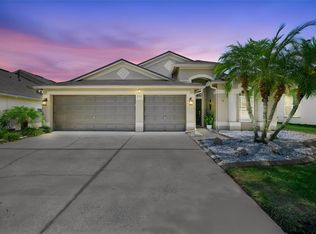
- $408,3004 bd3 ba2.7k sqft7314 Guilford Pine Ln, Apollo Beach, FL 33572Off Market

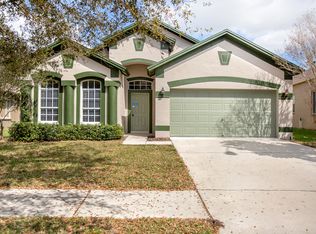
- $449,0004 bd2 ba2.3k sqft7318 Guilford Pine Ln, Apollo Beach, FL 33572For Sale
- $369,1004 bd2 ba2.3k sqft7312 Guilford Pine Ln, Apollo Beach, FL 33572Off Market

- $373,5004 bd2 ba2k sqft7320 Guilford Pine Ln, Apollo Beach, FL 33572Off Market
Get a cash offer in 3 minutes
Find out how much your home could sell for in as little as 3 minutes with a no-obligation cash offer.
Estimated market value
$443,700
