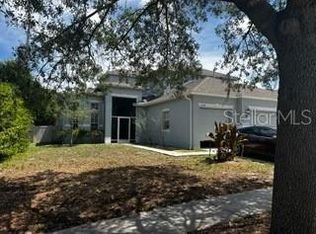
YOUR HOME SHOULD BE YOUR SANCTUARY, AND THIS IS IT! Classy home with beautiful touches on one of the largest lots in the community...over 1/3 acre! Huge backyard with new vinyl fencing to help keep your paradise private. Vastly enlarged lanai (now 1000 sq ft!) with outdoor kitchen, mounted large screen tv, electrical outlets at every corner plus, and hot tub with room enough for 8, and even the ping pong table and equipment is included. Plenty of space for a great backyard party with family and friends. You could even add a pool and still have green space left. Inside under the NEW ROOF, the air is perfect thanks to the new HVAC system (mid 2025). Things modified/improved since purchasing: 900 sq ft addition to screened lanai, half covered + power outlets installation: $40,000, BBQ Island: $6,000, Jacuzzi: $10,000, Fence: $10,000, New Roof: $25,000, New A/C: $13,500, New Appliances (Refrigerator has 3 yrs. Of warranty): $3,000 for a Total investment of $107,500. You will find rich engineered wood flooring everywhere except the wet areas which are tiled.There is professionally installed wood trim finishes, crown molding, tall baseboards and wood valances over the windows through the home. The kitchen is open to the spacious family room and has NEW Appliances (3 year warranty on the refrigerator), granite counters, stone backsplash, 42" upper cabinets, and pull-outs in the lower cabinets. You will love the extra storage space in the walk-in pantry. Speaking of sanctuaries, the Primary Bedroom crown molding has an extra special touch with lighting above it. And make sure you don't miss the large walk-in closet! The en-suite bath has dual sinks, granite counters, and the shower and separate tub have tile with listello. The front (4th) bedroom could make a great office but it does have a closet so it is a true bedroom. One of the secondary bedrooms has a walk-in closet. All bedrooms have engineered wood floors so there is no carpeting at all. The 3 car garage has a workshop with plenty of storage cabinets for the handy person in the family. AND there is a ceiling mounted large screen tv that swivels so you can watch that game while you are getting a project done! There are so many thoughtful upgrades...even outside outlets to easily plug in your Christmas lights! Inside the Covington Park Community is Doby Elementary which is an easy walk from this property. Eisenhower Middle and East Bay High are right across from the neighborhood entrance. Amenities include a family pool, lap pool, large fitness room, clubhouse you can reserve for parties, sports courts, playground, and family activities several times a year. Shopping and restaurants within a short drive. Easy access to I-75, US 41 and Hwy 301.
For sale
Price cut: $6K (8/18)
$449,000
7318 GUILFORD PINE LANE, APOLLO BEACH, FL 33572
4beds
2,317sqft
Single Family Residence
Built in 2006
0.38 Acres Lot
$-- Zestimate®
$194/sqft
$10/mo HOA
What's special
Granite countersOutdoor kitchenCrown moldingTall baseboardsStone backsplash
- 123 days
- 430
- 38
Zillow last checked:
Listing updated:
Listed by:
Bonnie Vantine 813-390-7606,
RE/MAX REALTY UNLIMITED 813-684-0016
Source: Stellar MLS,MLS#: TB8501744 Originating MLS: Suncoast Tampa
Originating MLS: Suncoast Tampa
Facts & features
Interior
Bedrooms & bathrooms
- Bedrooms: 4
- Bathrooms: 2
- Full bathrooms: 2
Primary bedroom
- Features: Ceiling Fan(s), Walk-In Closet(s)
- Level: First
- Area: 288 Square Feet
- Dimensions: 16x18
Bedroom 2
- Features: Ceiling Fan(s), Walk-In Closet(s)
- Level: First
- Area: 132 Square Feet
- Dimensions: 11x12
Bedroom 3
- Features: Ceiling Fan(s), Built-in Closet
- Level: First
- Area: 121 Square Feet
- Dimensions: 11x11
Bedroom 4
- Features: Ceiling Fan(s), Built-in Closet
- Level: First
Primary bathroom
- Features: Dual Sinks, En Suite Bathroom, Garden Bath, Granite Counters, Tub with Separate Shower Stall, Water Closet/Priv Toilet, Linen Closet
- Level: First
- Area: 153 Square Feet
- Dimensions: 17x9
Balcony porch lanai
- Level: First
Dinette
- Level: First
- Area: 110 Square Feet
- Dimensions: 11x10
Dining room
- Level: First
- Area: 156 Square Feet
- Dimensions: 12x13
Family room
- Features: Ceiling Fan(s)
- Level: First
- Area: 378 Square Feet
- Dimensions: 21x18
Kitchen
- Features: Breakfast Bar, Granite Counters, Kitchen Island, Pantry
- Level: First
- Area: 169 Square Feet
- Dimensions: 13x13
Living room
- Level: First
- Area: 182 Square Feet
- Dimensions: 13x14
Heating
- Central, Natural Gas
Cooling
- Central Air
Appliances
- Included: Dishwasher, Disposal, Dryer, Gas Water Heater, Microwave, Range, Refrigerator, Washer
- Laundry: Electric Dryer Hookup, Gas Dryer Hookup, Inside, Laundry Room
Features
- Ceiling Fan(s), Crown Molding, Eating Space In Kitchen, Kitchen/Family Room Combo, Living Room/Dining Room Combo, Open Floorplan, Split Bedroom, Stone Counters, Walk-In Closet(s)
- Flooring: Ceramic Tile, Engineered Hardwood
- Doors: Outdoor Grill, Outdoor Kitchen, Sliding Doors
- Windows: Window Treatments
- Has fireplace: No
Interior area
- Total structure area: 3,101
- Total interior livable area: 2,317 sqft
Video & virtual tour
Property
Parking
- Total spaces: 3
- Parking features: Garage - Attached
- Attached garage spaces: 3
- Details: Garage Dimensions: 20x30
Features
- Levels: One
- Stories: 1
- Exterior features: Irrigation System, Outdoor Grill, Outdoor Kitchen
- Has spa: Yes
- Spa features: Above Ground, Heated
- Fencing: Vinyl
Lot
- Size: 0.38 Acres
- Dimensions: 67.9 x 243
Details
- Parcel number: U14311974500003500016.0
- Zoning: PD
- Special conditions: None
Construction
Type & style
- Home type: SingleFamily
- Property subtype: Single Family Residence
Materials
- Block, Stucco
- Foundation: Slab
- Roof: Shingle
Condition
- New construction: No
- Year built: 2006
Utilities & green energy
- Sewer: Public Sewer
- Water: Public
- Utilities for property: BB/HS Internet Available, Cable Available, Electricity Connected, Natural Gas Connected, Public, Sewer Connected, Street Lights, Water Connected
Community & HOA
Community
- Features: Association Recreation - Owned, Clubhouse, Deed Restrictions, Fitness Center, Playground, Pool, Sidewalks, Tennis Court(s)
- Pet fee: $0 monthly
- Subdivision: COVINGTON PARK PH 5C
HOA
- Has HOA: Yes
- HOA fee: $10 monthly
- HOA name: Management Assoc./Kety Paraison-Joseph
- HOA phone: 813-433-2000
Location
- Region: Apollo Beach
Financial & listing details
- Price per square foot: $194/sqft
- Tax assessed value: $446,017
- Annual tax amount: $9,622
- Date on market: 5/8/2026
- Cumulative days on market: 122 days
- Listing terms: Cash,Conventional,FHA,VA Loan
- Ownership: Fee Simple
- Total actual rent: 0
- Electric utility on property: Yes
- Road surface type: Asphalt
Estimated market value
Not available
Estimated sales range
Not available
Not available
Price history
| Date | Event | Price |
|---|---|---|
| 8/18/2026 | Listed for rent | $3,800$2/sqft |
Source: Stellar MLS #TB8539797 Report a problem | ||
| 8/18/2026 | Price change | $449,000-1.3%$194/sqft |
Source:  Stellar MLS #TB8501744 Report a problem Stellar MLS #TB8501744 Report a problem | ||
| 8/3/2026 | Price change | $455,000-3.2%$196/sqft |
Source: Stellar MLS #TB8501744 Report a problem | ||
| 7/24/2026 | Price change | $469,9000%$203/sqft |
Source: Stellar MLS #TB8501744 Report a problem | ||
| 7/13/2026 | Price change | $470,000-2.1%$203/sqft |
Source: Stellar MLS #TB8501744 Report a problem | ||
| 6/24/2026 | Price change | $480,000-3.8%$207/sqft |
Source: Stellar MLS #TB8501744 Report a problem | ||
| 5/25/2026 | Price change | $499,000-3.9%$215/sqft |
Source: Stellar MLS #TB8501744 Report a problem | ||
| 5/8/2026 | Listed for sale | $519,000+14.1%$224/sqft |
Source: Stellar MLS #TB8501744 Report a problem | ||
| 4/22/2022 | Sold | $455,000+7.1%$196/sqft |
Source: Public Record Report a problem | ||
| 3/26/2022 | Pending sale | $425,000$183/sqft |
Source: Stellar MLS #T3361042 Report a problem | ||
| 3/24/2022 | Listed for sale | $425,000+45.6%$183/sqft |
Source: Stellar MLS #T3361042 Report a problem | ||
| 2/1/2006 | Sold | $291,800$126/sqft |
Source: Public Record Report a problem | ||
Public tax history
| Year | Property taxes | Tax assessment |
|---|---|---|
| 2025 | $9,623 +1.8% | $446,017 +5.3% |
| 2024 | $9,454 +0% | $423,367 +7.7% |
| 2023 | $9,453 +147.4% | $393,276 +204.6% |
| 2022 | $3,820 +1.2% | $129,103 +3% |
| 2021 | $3,775 +2.2% | $125,343 +1.4% |
| 2020 | $3,693 +2.4% | $123,612 +2.3% |
| 2019 | $3,605 | $120,833 +1.9% |
| 2018 | $3,605 +1.5% | $118,580 -44.8% |
| 2017 | $3,553 +8.2% | $214,951 +89.7% |
| 2016 | $3,284 +1.5% | $113,328 +0.7% |
| 2015 | $3,235 -0.1% | $112,540 +0.8% |
| 2014 | $3,237 | $111,647 +1.5% |
| 2013 | $3,237 +2.7% | $109,997 +1.7% |
| 2012 | $3,153 -4.1% | $108,158 -5.7% |
| 2011 | $3,289 -3.3% | $114,715 -5.4% |
| 2010 | $3,403 -9.8% | $121,271 -12.7% |
| 2009 | $3,775 -22.6% | $138,863 -28.1% |
| 2008 | $4,874 -16.8% | $193,165 -15.5% |
| 2007 | $5,859 +85.6% | $228,553 +300.7% |
| 2006 | $3,157 +16.9% | $57,036 +7.1% |
| 2005 | $2,701 | $53,234 |
| 2004 | -- | $53,234 |
Find assessor info on the county website
Monthly payment
Est. payment
Payment breakdown
Explore the cost of this home by adjusting the details. Changes won't be saved.Climate risks
Neighborhood: 33572
Nearby schools
Schools provided by the listing agent
- Elementary: Doby Elementary-HB
- Middle: Eisenhower-HB
- High: East Bay-HB
Source: Stellar MLS. This data may not be complete. We recommend contacting the local school district to confirm school assignments for this home.
- $373,5004 bd2 ba2k sqft7320 Guilford Pine Ln, Apollo Beach, FL 33572Off Market
- $448,5004 bd3 ba2.7k sqft7316 Guilford Pine Ln, Apollo Beach, FL 33572Sold
- $408,3004 bd3 ba2.7k sqft7314 Guilford Pine Ln, Apollo Beach, FL 33572Off Market

- $401,5004 bd3 ba2.4k sqft7322 Guilford Pine Ln, Apollo Beach, FL 33572Off Market
Similar homes
- $453,5004 bd2 ba2.3k sqft6717 GUILFORD CREST DRIVE, APOLLO BEACH, FL 33572For Sale
 MLS ID #O6422544, Juan Ballesteros, FLORIDA HOMES REALTY & MORTGAG. Stellar MLS
 - $459,0004 bd3 ba2.1k sqft6801 CAMBRIDGE PARK DRIVE, APOLLO BEACH, FL 33572For Sale
 MLS ID #TB8524551, Jessica Wilson, KELLER WILLIAMS SOUTH SHORE. Stellar MLS
 - $445,0004 bd3 ba2.8k sqft6528 CARRINGTON SKY DRIVE, APOLLO BEACH, FL 33572For Sale
 MLS ID #A4694855, Troy Funk, REALTY ONE GROUP MVP. Stellar MLS
 - $450,0004 bd2 ba2.1k sqft7029 OLD BENTON DRIVE, APOLLO BEACH, FL 33572For Sale
 MLS ID #TB8536369, Trish Ellis, 27NORTH REALTY. Stellar MLS
 - $459,9003 bd2 ba2.4k sqft7605 NOTTINGHILL SKY DRIVE, APOLLO BEACH, FL 33572For SaleMLS ID #C7527741, Jessica Lipp, COLDWELL BANKER RESIDENTIAL CC. Stellar MLS
- $474,0004 bd2 ba2.6k sqft7114 CROMWELL PARK LANE, APOLLO BEACH, FL 33572For SaleMLS ID #A4671546, Christopher Van Vliet, MICHAEL SAUNDERS & COMPANY. Stellar MLS
- $489,9004 bd3 ba2.1k sqft7613 NOTTINGHILL SKY DRIVE, APOLLO BEACH, FL 33572For SaleMLS ID #TB8520902, Dick Wilson, CENTURY 21 BEGGINS ENTERPRISES. Stellar MLS
- $379,0004 bd2 ba2k sqft6803 GUILFORD CREST DRIVE, APOLLO BEACH, FL 33572For SaleMLS ID #TB8479271, Angel Cookie Hill, COLDWELL BANKER REALTY. Stellar MLS
- $416,0003 bd3 ba2.1k sqft7304 MILESTONE DRIVE, APOLLO BEACH, FL 33572For SaleMLS ID #O6428345, Karen Albright, OPENDOOR BROKERAGE LLC. Stellar MLS
- $450,0004 bd4 ba2.5k sqft6212 SEA AMBER LANE, APOLLO BEACH, FL 33572For SaleMLS ID #O6430681, Xiao Pang, BLUE CHIP INTERNATIONAL REALTY LLC. Stellar MLS
- $515,0004 bd3 ba2.6k sqft7113 CROMWELL PARK LANE, APOLLO BEACH, FL 33572For SaleMLS ID #TB8493509, Jeremiah Greene, AGILE GROUP REALTY. Stellar MLS
- $499,0003 bd2 ba1.7k sqft6505 CLAIR NEST COURT, APOLLO BEACH, FL 33572For SaleMLS ID #TB8538538, Kellie Foreman, CENTURY 21 BEGGINS ENTERPRISES. Stellar MLS
- $419,9994 bd3 ba2.3k sqft7502 SEA LILLY COURT, APOLLO BEACH, FL 33572For SaleMLS ID #A4698740, Ethan Clifford, REAL BROKER, LLC. Stellar MLS
- $355,0004 bd2 ba2k sqft6630 CAMBRIDGE PARK DRIVE, APOLLO BEACH, FL 33572For SaleMLS ID #TB8523816, Derrick Alexander, LPT REALTY, LLC. Stellar MLS
- $454,9004 bd3 ba2.5k sqft6135 VOYAGERS PLACE, APOLLO BEACH, FL 33572For SaleMLS ID #TB8518189, Stephen Hachey, FLAT FEE MLS REALTY. Stellar MLS
- $415,0003 bd3 ba2.1k sqft7113 BOWSPIRIT PLACE, APOLLO BEACH, FL 33572For SaleMLS ID #TB8538051, Shawna Calvert, 27NORTH REALTY. Stellar MLS
- $472,9994 bd3 ba2.3k sqft6207 VOYAGERS PLACE, APOLLO BEACH, FL 33572For SaleMLS ID #TB8502802, Cari Guzman, LPT REALTY, LLC. Stellar MLS
- $520,0004 bd2 ba1.9k sqft6540 PARK STRAND DRIVE, APOLLO BEACH, FL 33572For SaleMLS ID #TB8522804, Alexander Gonzalez-Badillo, DALTON WADE INC. Stellar MLS
- $485,0004 bd3 ba2.2k sqft6211 SEA AIR DRIVE, APOLLO BEACH, FL 33572For SaleMLS ID #TB8536011, Bradley Allan, KELLER WILLIAMS ST PETE REALTY. Stellar MLS
