NEW LOWER PRICE! Step into elevated South Tampa living in this beautifully designed 4-bedroom, 3.5-bath home where modern comfort meets effortless style. Built with elevated stem wall construction for peace of mind, this residence offers the kind of thoughtful layout and upscale finishes that make everyday living feel exceptional. The open-concept design creates a warm, inviting flow perfect for gathering with family and friends. At the center of the home, the gourmet kitchen shines with quartz countertops, crisp white shaker cabinetry, a spacious island with bar seating, and an oversized pantry — seamlessly connecting to the dining and living areas where memories are made. Extend the living space into a screened lanai overlooking a lush, fenced backyard, creating the ideal setting for morning coffee, evening unwinding, or weekend entertaining. The first-floor primary suite feels like a private retreat, featuring a spa-inspired bath with an oversized seamless glass shower, dual vanities, a generous walk-in closet, and a private heated toilet/bidet — blending comfort and luxury into your daily routine. Upstairs, a large loft offers flexible space for movie nights, playtime, or a quiet work-from-home zone, alongside three additional bedrooms and two full baths designed for both privacy and convenience. Nestled in a charming South Tampa neighborhood experiencing exciting growth and new construction, this home places you moments from MacDill Air Force Base, Gandy Boulevard for quick access to St. Petersburg, and just minutes from downtown Tampa’s vibrant dining, waterfront, and entertainment scene. This is more than a home — it’s a lifestyle defined by comfort, connection, and the best of South Tampa living.
Sold for $699,000
$699,000
7316 S JUANITA STREET, TAMPA, FL 33616
4beds
2,845sqft
Single Family Residence
Built in 2020
5,000 Square Feet Lot
$693,600 Zestimate®
$246/sqft
$5,217 Estimated rent
Home value
$693,600
$645,000 - $742,000
$5,217/mo
Zestimate® history
Owner options
List your home for rent
$5,217/mo
Rent Zestimate®
Find your next renter with Zillow Rental Manager. Plus, with online applications, you can quickly screen prospective tenants – for free.
$5,217/mo
Rent Zestimate®
Refinance and save
$4,871/mo
Est. payment
Refinancing to a lower rate could help reduce your monthly payments and save thousands over the life of the loan.
$4,871/mo
Est. payment
Explore your selling options
Work with a Zillow partner agent
Leverage their expertise and Zillow's premium Showcase listings to get your home seen by more buyers.
Get startedList with your own agent
Get your home in front of millions of buyers by listing it on Zillow.
Learn how to do itSell it yourself
Take full control of how buyers see your home on Zillow by listing For Sale by Owner (FSBO).
List your homeWhat's special
Screened lanaiLarge loftThoughtful layoutThree additional bedroomsQuartz countertopsUpscale finishesWarm inviting flow
Zillow last checked:
Listing updated:
Listed by:
Beth Raulerson 813-422-4846,
COMPASS FLORIDA LLC 813-365-9935
Bought with:
Steven Cooley, 3250479
URBAN ISLAND LLC
Source: Stellar MLS,MLS#: TB8475550 Originating MLS: Suncoast Tampa
Originating MLS: Suncoast Tampa
Facts & features
Interior
Bedrooms & bathrooms
- Bedrooms: 4
- Bathrooms: 4
- Full bathrooms: 3
- 1/2 bathrooms: 1
Primary bedroom
- Features: Walk-In Closet(s)
- Level: First
- Area: 240 Square Feet
- Dimensions: 15x16
Bedroom 2
- Features: Walk-In Closet(s)
- Level: Second
- Area: 156 Square Feet
- Dimensions: 12x13
Bedroom 3
- Features: Built-in Closet
- Level: Second
- Area: 132 Square Feet
- Dimensions: 12x11
Bedroom 4
- Features: Built-in Closet
- Level: Second
- Area: 132 Square Feet
- Dimensions: 12x11
Balcony porch lanai
- Level: First
- Area: 144 Square Feet
- Dimensions: 18x8
Dining room
- Level: First
- Area: 195 Square Feet
- Dimensions: 13x15
Great room
- Level: First
- Area: 255 Square Feet
- Dimensions: 17x15
Kitchen
- Level: First
- Area: 170 Square Feet
- Dimensions: 17x10
Heating
- Central
Cooling
- Central Air
Appliances
- Included: Dishwasher, Disposal, Microwave, Range, Refrigerator
- Laundry: Inside, Laundry Room
Features
- Ceiling Fan(s), Kitchen/Family Room Combo, Living Room/Dining Room Combo, Open Floorplan, Primary Bedroom Main Floor, Solid Wood Cabinets, Stone Counters
- Flooring: Carpet, Ceramic Tile
- Windows: Blinds, Window Treatments
- Has fireplace: No
Interior area
- Total structure area: 3,522
- Total interior livable area: 2,845 sqft
Property
Parking
- Total spaces: 2
- Parking features: Garage Door Opener
- Attached garage spaces: 2
- Details: Garage Dimensions: 20x20
Features
- Levels: Two
- Stories: 2
- Exterior features: Private Mailbox
- Fencing: Vinyl
Lot
- Size: 5,000 Square Feet
- Dimensions: 50 x 100
Details
- Parcel number: A20301842J00015700009.0
- Zoning: PD
- Special conditions: None
Construction
Type & style
- Home type: SingleFamily
- Property subtype: Single Family Residence
Materials
- Block
- Foundation: Slab, Stem Wall
- Roof: Shingle
Condition
- New construction: No
- Year built: 2020
Utilities & green energy
- Sewer: Public Sewer
- Water: Public
- Utilities for property: Electricity Connected
Community & HOA
Community
- Features: Golf Carts OK
- Pet fee: $0 monthly
- Subdivision: PORT TAMPA CITY MAP
HOA
- Has HOA: Yes
- HOA fee: $61 monthly
- HOA name: Cindy Hesselbirg
- HOA phone: 813-993-4000
Location
- Region: Tampa
Financial & listing details
- Price per square foot: $246/sqft
- Tax assessed value: $524,980
- Annual tax amount: $8,911
- Date on market: 2/11/2026
- Cumulative days on market: 45 days
- Listing terms: Cash,Conventional
- Ownership: Fee Simple
- Total actual rent: 0
- Electric utility on property: Yes
- Road surface type: Asphalt
Price history
| Date | Event | Price |
|---|---|---|
| 6/8/2026 | Sold | $699,000$246/sqft |
Source:  Stellar MLS #TB8475550 Report a problem Stellar MLS #TB8475550 Report a problem | ||
| 3/30/2026 | Pending sale | $699,000$246/sqft |
Source: Stellar MLS #TB8475550 Report a problem | ||
| 3/24/2026 | Price change | $699,000-3.6%$246/sqft |
Source: Stellar MLS #TB8475550 Report a problem | ||
| 2/12/2026 | Listed for sale | $725,000+46.6%$255/sqft |
Source: Stellar MLS #TB8475550 Report a problem | ||
| 6/25/2020 | Sold | $494,600-0.4%$174/sqft |
Source: Public Record Report a problem | ||
| 3/21/2020 | Listed for sale | $496,590+3266.7%$175/sqft |
Source: WCI Communities Report a problem | ||
| 3/22/2012 | Sold | $14,750-17.6%$5/sqft |
Source: Public Record Report a problem | ||
| 1/6/2012 | Listed for sale | $17,900-78.9%$6/sqft |
Source: Coldwell Banker #T2500663 Report a problem | ||
| 8/9/2006 | Sold | $85,000$30/sqft |
Source: Public Record Report a problem | ||
Public tax history
| Year | Property taxes | Tax assessment |
|---|---|---|
| 2025 | $9,565 +7.3% | $507,911 +2.9% |
| 2024 | $8,912 +2.4% | $493,597 +3% |
| 2023 | $8,704 +2.6% | $479,220 +3% |
| 2022 | $8,487 +1.1% | $465,262 +3% |
| 2021 | $8,394 +529.9% | $451,711 +682.2% |
| 2020 | $1,333 +25.6% | $57,750 +10% |
| 2019 | $1,061 | $52,500 +5% |
| 2018 | $1,061 +4.3% | $50,000 +11.1% |
| 2017 | $1,017 +18.1% | $45,000 +22.5% |
| 2016 | $861 +6.6% | $36,736 +10% |
| 2015 | $807 +18.3% | $33,396 +10% |
| 2014 | $683 | $30,360 +10% |
| 2013 | $683 +96.8% | $27,600 +71.4% |
| 2012 | $347 -17.8% | $16,100 -17.6% |
| 2011 | $422 -4.9% | $19,550 -5.6% |
| 2010 | $444 -50.3% | $20,700 -50% |
| 2009 | $893 -18.5% | $41,400 -18.2% |
| 2008 | $1,096 -14.4% | $50,600 -15.4% |
| 2007 | $1,280 -50.5% | $59,800 -45.8% |
| 2006 | $2,586 +66.4% | $110,400 +71.4% |
| 2005 | $1,554 | $64,400 +75% |
| 2004 | -- | $36,800 |
| 2003 | -- | $36,800 +33.3% |
| 2002 | -- | $27,600 +57.9% |
| 2001 | -- | $17,480 |
| 2000 | $445 | $17,480 |
Find assessor info on the county website
Neighborhood: Port Tampa City
Nearby homes
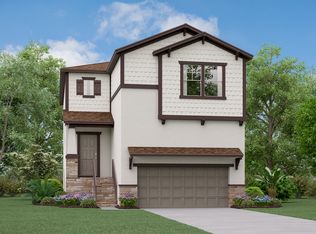
- $674,9005 bd3 ba2.7k sqft7314 S Juanita St, Tampa, FL 33616Off Market
- $360,0003 bd2 ba1.2k sqft7312 S Juanita St, Tampa, FL 33616Off Market
- $615,4004 bd3 ba2.4k sqft7315 S Faul St, Tampa, FL 33616Off Market
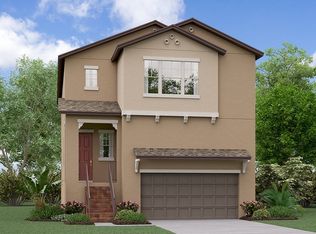
- $710,4004 bd4 ba2.7k sqft7313 S Faul St, Tampa, FL 33616Off Market

- $100,000-- bd-- ba-- sqft7402 S Juanita St, Tampa, FL 33616Off Market
- $831,5005 bd4 ba3.6k sqft7311 S Faul St, Tampa, FL 33616Off Market
- $415,9003 bd2 ba1.1k sqft7404 S Juanita St, Tampa, FL 33616Off Market
- $170,0002 bd1 ba800 sqft7401 S Faul St, Tampa, FL 33616Sold
Nearby schools
GreatSchools rating
- 4/10Westshore Elementary SchoolGrades: PK-5Distance: 0.3 mi
- 5/10Madison Middle SchoolGrades: 6-8Distance: 3.3 mi
- 6/10Robinson High SchoolGrades: 9-12Distance: 1.3 mi
Schools provided by the listing agent
- Elementary: West Shore-HB
- Middle: Monroe-HB
- High: Robinson-HB
Source: Stellar MLS. This data may not be complete. We recommend contacting the local school district to confirm school assignments for this home.
Get a cash offer in 3 minutes
Find out how much your home could sell for in as little as 3 minutes with a no-obligation cash offer.
Estimated market value
$693,600
Get a cash offer in 3 minutes
Find out how much your home could sell for in as little as 3 minutes with a no-obligation cash offer.
Estimated market value
$693,600
- Florida
- Hillsborough County
- Tampa
- 33616
- Port Tampa City
- 7316 S JUANITA STREET
Nearby cities
Nearby neighborhoods
Nearby zip codes
Other Tampa Topics
