Elevated Florida Living in the Heart of Port Tampa! Welcome to 7311 S. Faul Street, where refined design, exceptional functionality, and effortless Florida living come together in an impressive 5-bedroom, 4-bath residence spanning 3,636 square feet. Beautifully updated and thoughtfully designed, this luxurious home offers an extraordinary floor plan with generous proportions, high ceilings and an exceptional blend of indoor and outdoor living. From the moment you step inside, the expansive open-concept main level creates an immediate sense of space and elegance with an abundance of natural light. Designed with both everyday comfort and memorable entertaining in mind, the first floor features a spacious family room with upgraded shiplap feature wall, formal dining area, versatile flex space and a private guest bedroom with a full adjacent bathroom—an ideal arrangement for overnight guests, extended family, or a home office suite. The 2 car garage also offers a built in shelf system for additional storage. At the center of it all is the show-stopping kitchen, where luxury meets functionality. Sleek quartz countertops, upgraded pendant lights, new appliances microwave, dishwasher and range (2026) and fridge (2022), an oversized kitchen island, abundant cabinetry, and a generous walk-in pantry create a culinary space that is as beautiful as it is practical. The kitchen flows effortlessly into the dining and living areas, making entertaining feel completely natural thanks to this open concept floorplan. Just beyond the dining area, expansive sliding glass doors open to a screened-in lanai, complete with a ceiling fan and a fully fenced in low maintenance back lawn. Whether enjoying a morning coffee, hosting an intimate dinner, or unwinding beneath the warm Florida evening sky, this inviting outdoor space extends the home’s living area and embraces the quintessential Tampa lifestyle. Upstairs, an expansive loft provides remarkable versatility and can be tailored to your lifestyle as a media room, game room, or additional lounge. The private primary wing is a true sanctuary, offering generous proportions and an opulent ensuite designed for relaxation. Dual vanities, a dedicated makeup vanity, two spacious walk-in closets, and direct access to the laundry room for added convenience. Three additional generously sized bedrooms and two full bathrooms occupy the opposite wing of the second floor, creating an ideal separation between the primary suite and secondary living spaces. With thoughtful privacy, abundant storage, and flexible spaces throughout, the floor plan effortlessly adapts to both everyday living and grand-scale entertaining. Beyond the beautiful interior, the location is equally compelling. Set in the highly desirable Port Tampa area, this residence places you within convenient reach of MacDill Air Force Base, TPA, waterfront dining options, Downtown Tampa, local breweries, shopping, and entertainment. Outdoor enthusiasts will appreciate easy access to walking trails, boat ramps, parks and the area's many waterfront recreation opportunities. Spacious and thoughtfully designed, 7311 S. Faul Street represents the best of modern South Tampa living. This is more than a beautifully updated home—it is an opportunity to enjoy an elevated lifestyle in one of Tampa’s most sought-after areas. Schedule your private showing today and discover everything this exceptional residence has to offer.
For sale
$899,000
7311 SOUTH FAUL STREET, TAMPA, FL 33616
5beds
3,636sqft
Single Family Residence
Built in 2020
5,000 Square Feet Lot
$-- Zestimate®
$247/sqft
$61/mo HOA
What's special
Beautifully updatedAbundance of natural lightGenerous proportionsHigh ceilingsThoughtful privacySleek quartz countertopsVersatile flex space
- 26 days
- 468
- 41
Likely to sell faster than
Zillow last checked:
Listing updated:
Listed by:
Owen Horsham 321-614-8439,
LPT REALTY, LLC 877-366-2213
Source: Stellar MLS,MLS#: TB8551912 Originating MLS: Orlando Regional
Originating MLS: Orlando Regional
Facts & features
Interior
Bedrooms & bathrooms
- Bedrooms: 5
- Bathrooms: 4
- Full bathrooms: 4
Primary bedroom
- Features: Ceiling Fan(s), Walk-In Closet(s)
- Level: Second
- Area: 324 Square Feet
- Dimensions: 18x18
Bedroom 2
- Features: Ceiling Fan(s), Walk-In Closet(s)
- Level: Second
- Area: 165 Square Feet
- Dimensions: 15x11
Bedroom 3
- Features: Ceiling Fan(s), Walk-In Closet(s)
- Level: Second
- Area: 154 Square Feet
- Dimensions: 14x11
Bedroom 4
- Features: Ceiling Fan(s), Built-in Closet
- Level: Second
- Area: 144 Square Feet
- Dimensions: 12x12
Bedroom 5
- Features: Ceiling Fan(s), Built-in Closet
- Level: First
- Area: 121 Square Feet
- Dimensions: 11x11
Balcony porch lanai
- Features: Ceiling Fan(s)
- Level: First
- Area: 144 Square Feet
- Dimensions: 18x8
Dining room
- Features: Kitchen Island
- Level: First
- Area: 260 Square Feet
- Dimensions: 20x13
Great room
- Features: Ceiling Fan(s)
- Level: First
- Area: 288 Square Feet
- Dimensions: 16x18
Kitchen
- Features: Pantry
- Level: First
- Area: 240 Square Feet
- Dimensions: 20x12
Heating
- Central, Electric
Cooling
- Central Air, Ductless
Appliances
- Included: Dishwasher, Disposal, Dryer, Electric Water Heater, Freezer, Microwave, Range, Refrigerator, Washer
- Laundry: Electric Dryer Hookup, Laundry Room, Upper Level, Washer Hookup
Features
- Ceiling Fan(s), Eating Space In Kitchen, High Ceilings, In Wall Pest System, Kitchen/Family Room Combo, Open Floorplan, PrimaryBedroom Upstairs, Solid Surface Counters, Thermostat, Walk-In Closet(s)
- Flooring: Carpet, Luxury Vinyl, Tile
- Doors: Sliding Doors
- Windows: Hurricane Shutters, Hurricane Shutters/Windows
- Has fireplace: No
Interior area
- Total structure area: 3,716
- Total interior livable area: 3,636 sqft
Video & virtual tour
Property
Parking
- Total spaces: 2
- Parking features: Driveway, Garage Door Opener, Ground Level
- Attached garage spaces: 2
- Has uncovered spaces: Yes
Features
- Levels: Two
- Stories: 2
- Patio & porch: Screened
- Exterior features: Garden, Irrigation System, Private Yard, Rain Gutters, Sidewalk, Sprinkler Metered
- Fencing: Fenced,Vinyl
Lot
- Size: 5,000 Square Feet
Details
- Parcel number: A20301842J00015700006.0
- Zoning: PD
- Special conditions: None
Construction
Type & style
- Home type: SingleFamily
- Property subtype: Single Family Residence
Materials
- Block, Stucco
- Foundation: Slab
- Roof: Shingle
Condition
- New construction: No
- Year built: 2020
Utilities & green energy
- Sewer: Public Sewer
- Water: Public
- Utilities for property: Electricity Available, Public, Water Available
Community & HOA
Community
- Security: Smoke Detector(s)
- Pet fee: $0 monthly
- Subdivision: PORT TAMPA CITY MAP
HOA
- Has HOA: Yes
- HOA fee: $61 monthly
- HOA name: Folio Association Management
- HOA phone: 813-993-4000
Location
- Region: Tampa
Financial & listing details
- Price per square foot: $247/sqft
- Tax assessed value: $610,947
- Annual tax amount: $9,722
- Date on market: 9/25/2026
- Cumulative days on market: 27 days
- Listing terms: Cash,Conventional,FHA,VA Loan
- Ownership: Fee Simple
- Total actual rent: 0
- Electric utility on property: Yes
- Road surface type: Asphalt, Paved
Estimated market value
Not available
Estimated sales range
Not available
Not available
Price history
| Date | Event | Price |
|---|---|---|
| 9/26/2026 | Listed for sale | $899,000+62%$247/sqft |
Source:  Stellar MLS #TB8551912 Report a problem Stellar MLS #TB8551912 Report a problem | ||
| 8/19/2020 | Sold | $555,000+0%$153/sqft |
Source: Public Record Report a problem | ||
| 4/22/2020 | Listing removed | $554,990$153/sqft |
Source: WCI Communities Report a problem | ||
| 4/13/2020 | Price change | $554,990-1.6%$153/sqft |
Source: WCI Communities Report a problem | ||
| 4/4/2020 | Price change | $563,990-2.1%$155/sqft |
Source: WCI Communities Report a problem | ||
| 3/21/2020 | Price change | $575,990-1.1%$158/sqft |
Source: WCI Communities Report a problem | ||
| 3/19/2020 | Price change | $582,195-0.2%$160/sqft |
Source: WCI Communities Report a problem | ||
| 12/9/2019 | Price change | $583,625+0.5%$161/sqft |
Source: Lennar Report a problem | ||
| 7/8/2019 | Listed for sale | $580,990$160/sqft |
Source: Lennar Report a problem | ||
Public tax history
| Year | Property taxes | Tax assessment |
|---|---|---|
| 2025 | $10,128 +7.2% | $530,597 +2.9% |
| 2024 | $9,445 +2.3% | $515,643 +3% |
| 2023 | $9,229 +2.5% | $500,624 +3% |
| 2022 | $9,001 +1.1% | $486,043 +3% |
| 2021 | $8,905 +2166.3% | $471,886 +3985.6% |
| 2020 | $393 +78.8% | $11,550 +10% |
| 2019 | $220 | $10,500 +5% |
| 2018 | $220 | $10,000 |
Find assessor info on the county website
Monthly payment
Est. payment
Payment breakdown
Explore the cost of this home by adjusting the details. Changes won't be saved.Climate risks
Neighborhood: Port Tampa City


Similar homes
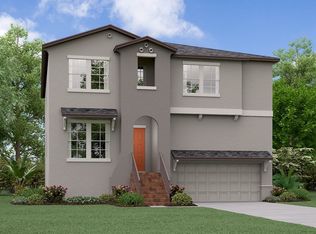
- $849,0004 bd3 ba2.8k sqft7612 S JUANITA STREET, TAMPA, FL 33616For Sale
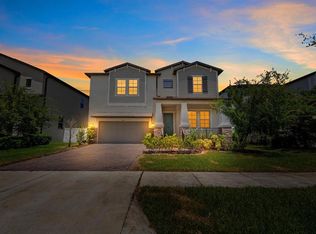
 MLS ID #TB8534309, Lambdin Freeman, DICUS HARRISON REALTY. Stellar MLS
 - $897,0005 bd3 ba3k sqft7303 S FITZGERALD STREET, TAMPA, FL 33616New Construction
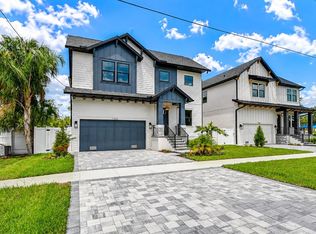 MLS ID #A4700537, Moe Mossa, SAVVY AVENUE, LLC. Stellar MLS
 - $804,0004 bd4 ba2.8k sqft7606 S SPARKMAN STREET, TAMPA, FL 33616For Sale
 MLS ID #TB8508804, Ian DeRan, AGILE GROUP REALTY. Stellar MLS
 - $699,0004 bd3 ba2.2k sqft7210 S MASCOTTE STREET, TAMPA, FL 33616For Sale
 MLS ID #TB8552795, Domingo Quintero, III, KELLER WILLIAMS SOUTH TAMPA. Stellar MLS
 - $915,0004 bd4 ba3k sqft6602 S SHERRILL STREET, TAMPA, FL 33616For SaleMLS ID #TB8542289, Martha Smith, EXP REALTY LLC. Stellar MLS
- $899,9005 bd4 ba3k sqft6805 S ELEMETA STREET, TAMPA, FL 33616New ConstructionMLS ID #TB8475738, Sean Bates, EXP REALTY LLC. Stellar MLS
- $895,0004 bd4 ba2.6k sqft3030 W VAN BUREN DRIVE, TAMPA, FL 33611For SaleMLS ID #TB8547494, Christopher McGuire, CAP X REAL ESTATE LLC. Stellar MLS
- $730,0004 bd4 ba2.5k sqft7706 S TRASK STREET, TAMPA, FL 33616For SaleMLS ID #TB8552806, Steven Warneke, SAMPLE WARNEKE REAL ESTATE, LLC. Stellar MLS
- $1,070,0004 bd3 ba2.3k sqft6101 YEATS MANOR DRIVE, TAMPA, FL 33616For SaleMLS ID #TB8553172, Gary Simon, HOME LOCATORS INC.. Stellar MLS
- $511,0005 bd2 ba2.6k sqft7405 S DESOTO STREET, TAMPA, FL 33616For SaleMLS ID #O6435742, Lynnette Easterling, OPENDOOR BROKERAGE LLC. Stellar MLS
- $595,0005 bd4 ba2.1k sqft7415 S ELLIOTT STREET, TAMPA, FL 33616For SaleMLS ID #TB8515518, Ashley Kerns, M SIX REALTY POWERED BY SELLSTATE. Stellar MLS
- $879,0004 bd3 ba2.1k sqft5821 INTERBAY BOULEVARD, TAMPA, FL 33611For SaleMLS ID #TB8555451, Kathy Delhaes, PREMIER SOTHEBYS INTL REALTY. Stellar MLS
- $1,250,0007 bd4 ba3.6k sqft8015 INTERBAY BOULEVARD, TAMPA, FL 33616For SaleMLS ID #O6442320, Steven Koleno, BEYCOME OF FLORIDA LLC. Stellar MLS
- $895,9994 bd3 ba1.9k sqft4710 W BAY VIEW AVENUE, TAMPA, FL 33611For SaleMLS ID #A4706597, Cliff Glansen, FLATFEE.COM. Stellar MLS
- $799,0004 bd4 ba2.8k sqft6830 S DE SOTO STREET, TAMPA, FL 33616New ConstructionMLS ID #TB8501340, Erin Bunke, COLDWELL BANKER REALTY. Stellar MLS
- $975,0004 bd3 ba2.8k sqft4628 W LONGFELLOW AVENUE, TAMPA, FL 33629For SaleMLS ID #TB8556484, Brian Funk, BRADLEY PROPERTIES INC. Stellar MLS
- $908,0004 bd3 ba2.7k sqft3310 W WYOMING AVENUE, TAMPA, FL 33611For SaleMLS ID #TB8552640, Breanne Celiberti, COMPASS FLORIDA LLC. Stellar MLS
- $750,0005 bd4 ba2.9k sqft6215 INTERBAY BOULEVARD, TAMPA, FL 33611For SaleMLS ID #TB8536124, Dawn Walls, MARK SPAIN REAL ESTATE. Stellar MLS
- $474,9004 bd2 ba1.8k sqft4428 OHIO AVENUE, TAMPA, FL 33616For SaleMLS ID #TB8555427, Catherine Nolan, HOUSEWELL.COM REALTY OF FLORIDA LLC. Stellar MLS
- $579,9994 bd3 ba2.5k sqft6812 S KISSIMMEE STREET, TAMPA, FL 33616For SaleMLS ID #TB8507265, Evelyn Cilmi, RE/MAX REALTY UNLIMITED. Stellar MLS
