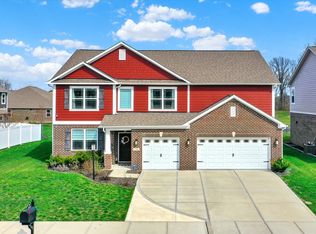
Welcome to a newly built home in Westwood Landing, located in Zionsville school district! Featuring 5 beds, 3 full baths, sunroom, lake views, fenced backyard and partially finished basement, this ideal location is minutes from I-65, offering quick & convenient access to downtown Indianapolis. Built in 2022, this Westport Denali floor plan offers the perfect balance of functionality, privacy and water views, featuring expansive living spaces filled with natural light and upscale finishes throughout. The heart of the home is the stunning open-concept kitchen, complete with upgrades, an oversized island, and seamless flow into the dining area ideal for entertaining. A double-sided fireplace creates a warm ambiance between the main living areas. The true showstopper awaits outdoors. Step into the sunroom or on the deck and take in breathtaking lake views with unforgettable sunrises. The wrought-iron fenced backyard offers beauty and function-perfect for outdoor gatherings, and peaceful evenings. This backyard retreat has a natural gas line for built-in grill or lighting. Inside, the roomy upstairs loft provides a flexible space for movie nights, a home office, or relaxation. The home is enhanced with premium upgrades including a whole-house water softener and reverse osmosis system. The 1,803 sqft basement features three full egress windows and plumbing rough-ins for a bathroom-ideal for creating additional guest suites, private quarters or custom entertainment space. Abundant walk-in closets, generous storage, and a three-car garage complete this impressive offering. Carefully maintained and move-in ready, this like-new home delivers the thrill of a new build without the wait, all within a pristine community and top-tier school district. This is a rare opportunity to own a home with a sunroom overlooking spectacular water views, fenced yard, bed & full bath on the main floor AND a huge, partially finished basement in the Zionsville school district-don't miss this one!
Sold
Zillow last checked:
Listing updated:
Bought with:
Tim O'Connor
Berkshire Hathaway Home
Sean O'Connor
Berkshire Hathaway Home
Source: MIBOR as distributed by MLS GRID,MLS#: 22077610
Price history
| Date | Event | Price |
|---|---|---|
| 3/12/2026 | Sold | $625,000$110/sqft |
Source:  MIBOR as distributed by MLS GRID #22077610 Report a problem MIBOR as distributed by MLS GRID #22077610 Report a problem | ||
| 1/26/2026 | Pending sale | $625,000$110/sqft |
Source: MIBOR as distributed by MLS GRID #22077610 Report a problem | ||
| 1/20/2026 | Listed for sale | $625,000+4.2%$110/sqft |
Source: MIBOR as distributed by MLS GRID #22077610 Report a problem | ||
| 1/17/2025 | Sold | $600,000$105/sqft |
Source: MIBOR as distributed by MLS GRID #22013145 Report a problem | ||
| 12/5/2024 | Pending sale | $600,000$105/sqft |
Source: MIBOR as distributed by MLS GRID #22013145 Report a problem | ||
| 12/2/2024 | Listed for sale | $600,000$105/sqft |
Source: MIBOR as distributed by MLS GRID #22013145 Report a problem | ||
Get a cash offer in 3 minutes
Find out how much your home could sell for in as little as 3 minutes with a no-obligation cash offer.
Estimated market value
$638,600
