Skip main navigation
Sold
  • $599,000

    7303 Dodson Ln, Whitestown, IN 46075

    4beds
    3,674sqft
    Residential, Single Family Residence
    Built in 2021
    8,712 Square Feet Lot
    $599,300 Zestimate®
    $163/sqft
    $3,225 Estimated rent

    Home value

    $599,300

    $569,000 - $629,000

    $3,225/mo

    Zestimate® history
    Loading
    Loading...

    Owner options

    List your home for rent

    $3,225/mo

    Rent Zestimate®

    Find your next renter with Zillow Rental Manager. Plus, with online applications, you can quickly screen prospective tenants – for free.

    Learn more

    $3,225/mo

    Rent Zestimate®

    Refinance and save

    $3,524/mo

    Est. payment

    Refinancing to a lower rate could help reduce your monthly payments and save thousands over the life of the loan.

    See today's rates

    $3,524/mo

    Est. payment

    Explore your selling options

    Work with a Zillow partner agent

    Leverage their expertise and Zillow's premium Showcase listings to get your home seen by more buyers.

    Get started

    List with your own agent

    Get your home in front of millions of buyers by listing it on Zillow.

    Learn how to do it

    Sell it yourself

    Take full control of how buyers see your home on Zillow by listing For Sale by Owner (FSBO).

    List your home

    What's special

    Double story foyerGranite countertopsStainless steel appliancesSerene surroundingsOversized center islandLuxury backsplashBuilt-in microwave and oven
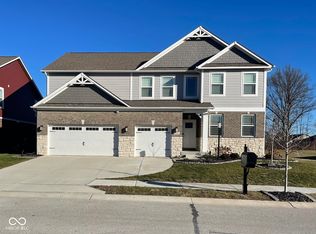
    Set on a picturesque lot with peaceful pond views, this beautiful home offers the perfect blend of comfort and functionality. This 4 bedroom, 3.5 bath home in award winning Zionsville Schools features generous living spaces designed for everyday comfort. This is DR Hortons largest floor plan, The Denali, that includes lots of practical features and updates. Upon entering, you're welcomed into the double story foyer with an office on the left hand side. The main living room is robust and includes the pre-wiring for a home theater system. Notice the recessed lighting throughout the main living areas. The main kitchen is every chefs dream, an oversized center island, gas cooktop with a hood vented to the exterior and built-in microwave and oven. The home features an express water 10-stage reverse osmosis filtration system. These stainless steel appliances are gorgeous against the granite countertops and luxury backsplash. Another standout feature is the thoughtfully designed secondary kitchen area located in the garage-perfect for preparing specialty dishes, hosting large gatherings, or keeping more robust cooking separate from the main living space. The garage kitchen includes full insulation and an electric commercial heater. Upstairs you'll find the 4 bedrooms including the oversized primary with two separate walk-in closets. The 3rd bedroom includes a full bathroom ensuite, perfect for any out of town guests. Each bedroom includes ceiling fans with remote controls. Enjoy quiet mornings or evening sunsets from the expansive 24x24 concrete patio with a 12x16 gazebo, an ideal space for relaxing or entertaining while taking in the serene surroundings. With its scenic setting, flexible spaces, and unique features, this property offers a lifestyle that's both inviting and highly functional.

    Zillow last checked:

    Listing updated:

    Listed by:

    Kimberly Loya 951-306-4976,

    CENTURY 21 Scheetz

    Bought with:

    Jocelyn Deal

    eXp Realty LLC

    Source: MIBOR as distributed by MLS GRID,MLS#: 22090776MLS Logo

    Facts & features

    Interior

    Bedrooms & bathrooms
    • Bedrooms: 4
    • Bathrooms: 4
    • Full bathrooms: 3
    • 1/2 bathrooms: 1
    • Main level bathrooms: 1
    Primary bedroom
    • Level: Upper
    • Area: 320 Square Feet
    • Dimensions: 16x20
    Bedroom 2
    • Level: Upper
    • Area: 224 Square Feet
    • Dimensions: 16x14
    Bedroom 3
    • Level: Upper
    • Area: 195 Square Feet
    • Dimensions: 15x13
    Bedroom 4
    • Level: Upper
    • Area: 255 Square Feet
    • Dimensions: 15x17
    Dining room
    • Level: Main
    • Area: 255 Square Feet
    • Dimensions: 15x17
    Kitchen
    • Level: Main
    • Area: 400 Square Feet
    • Dimensions: 16x25
    Laundry
    • Level: Main
    • Area: 80 Square Feet
    • Dimensions: 10x8
    Living room
    • Level: Main
    • Area: 725 Square Feet
    • Dimensions: 25x29
    Office
    • Level: Main
    • Area: 304 Square Feet
    • Dimensions: 16x19
    Heating
    • Natural Gas
    Cooling
    • Central Air
    Appliances
    • Included: Electric Water Heater, Disposal, Gas Water Heater, Microwave, Double Oven, Gas Oven
    Features
    • Attic Access, Double Vanity, Kitchen Island, Entrance Foyer, High Speed Internet, Eat-in Kitchen, Pantry, Smart Thermostat, Walk-In Closet(s)
    • Has basement: No
    • Attic: Access Only
    Interior area
    • Total structure area: 3,674
    • Total interior livable area: 3,674 sqft

    Property

    Parking
    • Total spaces: 3
    • Parking features: Attached
    • Attached garage spaces: 3
    Features
    • Levels: Two
    • Stories: 2
    • Patio & porch: Covered
    • Has view: Yes
    • View description: Pond
    • Water view: Pond
    Lot
    • Size: 8,712 Square Feet
    • Features: Curbs, Sidewalks, Mature Trees
    Details
    • Parcel number: 060407000030096021
    • Horse amenities: None

    Construction

    Type & style
    • Home type: SingleFamily
    • Architectural style: Traditional
    • Property subtype: Residential, Single Family Residence
    Materials
    • Brick, Vinyl With Brick
    • Foundation: Concrete Perimeter
    Condition
    • Updated/Remodeled
    • New construction: No
    • Year built: 2021
    Details
    • Builder name: Dr Horton

    Utilities & green energy

    • Electric: 200+ Amp Service
    • Water: Public
    • Utilities for property: Sewer Connected, Water Connected

    Community & HOA

    Community
    • Security: Security System
    • Subdivision: Westwood Landing
    HOA
    • Has HOA: Yes
    • HOA fee: $587 annually
    • HOA phone: 317-253-1401
    Location
    • Region: Whitestown

    Financial & listing details

    • Price per square foot: $163/sqft
    • Tax assessed value: $463,900
    • Annual tax amount: $5,342
    • Date on market: 4/3/2026
    • Cumulative days on market: 20 days

    Price history

    DateEventPrice
    6/1/2026Sold$599,000$163/sqft
    Source: MIBOR as distributed by MLS GRID #22090776 Report a problem
    4/23/2026Pending sale$599,000$163/sqft
    Source: MIBOR as distributed by MLS GRID #22090776 Report a problem
    4/3/2026Listed for sale$599,000$163/sqft
    Source: MIBOR as distributed by MLS GRID #22090776 Report a problem

    Public tax history

    YearProperty taxesTax assessment
    2025$5,193 +9.6%$463,900 +5.8%
    2024$4,736 -1.8%$438,300 +9.2%
    2023$4,822 +104735.2%$401,400 +2.3%
    2022$5 $392,300 +130666.7%
    2021-- $300
    Find assessor info on the county website

    Neighborhood: 46075

    Nearby schools

    GreatSchools rating
    Schools provided by the listing agent
    • Elementary: Boone Meadow
    • Middle: Zionsville West Middle School
    • High: Zionsville Community High School

    Source: MIBOR as distributed by MLS GRID. This data may not be complete. We recommend contacting the local school district to confirm school assignments for this home.

    Get a cash offer in 3 minutes
    Find out how much your home could sell for in as little as 3 minutes with a no-obligation cash offer.
    Estimated market value
    $599,300
    Get a cash offer in 3 minutes
    Find out how much your home could sell for in as little as 3 minutes with a no-obligation cash offer.
    Estimated market value
    $599,300