***MULTIPLE OFFERS, OFFERS DUE AT 8 PM SAT 11-22*** Designed with comfort in mind and maintained with care, this home offers a lifestyle that feels both grounded and refreshing. The spacious living area creates a welcoming central space for relaxing, hosting, or unwinding after a busy day, and the pass through connection to the kitchen keeps the home feeling open and conversational. Granite countertops and painted cabinetry add a clean, modern feel while maintaining an easy, functional layout. The split floor plan enhances the sense of balance throughout the home. The primary suite is set apart in its own private corner, while the secondary bedrooms are located on the opposite side, creating a comfortable separation that supports everyday routines. Both bathrooms have been thoughtfully updated, including a complete renovation of the secondary bath in 2025 and a stylish primary bathroom remodel completed in 2023. New LVP flooring was installed in 2024, as well as a new roof along with matching gutters featuring leaf guards in 2024. Thirteen energy efficient windows were replaced between 2024 and 2025, and recessed lighting was added in the living room to enhance the space. The sunroom is equipped with a dual mini split system, allowing it to function comfortably throughout the year as a play area, office, workout room, or additional living space. The kitchen and laundry room cabinetry were refreshed as well. The backyard is one of the home’s most appealing features. The large lot provides room to spread out and enjoy the outdoors, complete with a covered porch for relaxing, and storage shed with a newer roof. With minimal development behind the property, the yard feels open, quiet, and exceptionally usable. Convenient access to local parks, dining, shopping, and well regarded schools adds to the overall appeal. This is a home where thoughtful updates, a practical layout, and a comfortable setting come together to create a place that simply feels good to live in.
Sold
Price Unknown
7317 Hialeah Cir W, North Richland Hills, TX 76182
3beds
1,843sqft
Single Family Residence
Built in 1986
0.26 Acres Lot
$414,000 Zestimate®
$--/sqft
$2,472 Estimated rent
Home value
$414,000
$385,000 - $447,000
$2,472/mo
Zestimate® history
Owner options
List your home for rent
$2,472/mo
Rent Zestimate®
Find your next renter with Zillow Rental Manager. Plus, with online applications, you can quickly screen prospective tenants – for free.
$2,472/mo
Rent Zestimate®
Refinance and save
Refinancing to a lower rate could help reduce your monthly payments and save thousands over the life of the loan.
Explore your selling options
Work with a Zillow partner agent
Leverage their expertise and Zillow's premium Showcase listings to get your home seen by more buyers.
Get startedList with your own agent
Get your home in front of millions of buyers by listing it on Zillow.
Learn how to do itSell it yourself
Take full control of how buyers see your home on Zillow by listing For Sale by Owner (FSBO).
List your homeWhat's special
Split floor planNew lvp flooringGranite countertopsPainted cabinetryStylish primary bathroom remodel
Zillow last checked:
Listing updated:
Listed by:
Elliot Dodson 0727222 817-368-3925,
Real Broker, LLC 855-450-0442
Bought with:
Leonard McManaman
Keller Williams Frisco Stars
Source: NTREIS,MLS#: 21116502
Facts & features
Interior
Bedrooms & bathrooms
- Bedrooms: 3
- Bathrooms: 2
- Full bathrooms: 2
Primary bedroom
- Features: Ceiling Fan(s), Dual Sinks, En Suite Bathroom, Garden Tub/Roman Tub, Separate Shower, Walk-In Closet(s)
- Level: First
- Dimensions: 16 x 13
Bedroom
- Features: Ceiling Fan(s), Split Bedrooms, Walk-In Closet(s)
- Level: First
- Dimensions: 12 x 11
Bedroom
- Features: Ceiling Fan(s), Split Bedrooms, Walk-In Closet(s)
- Level: First
- Dimensions: 11 x 11
Primary bathroom
- Features: Built-in Features, Dual Sinks, En Suite Bathroom, Granite Counters, Garden Tub/Roman Tub, Separate Shower
- Level: First
- Dimensions: 12 x 11
Breakfast room nook
- Level: First
- Dimensions: 11 x 13
Dining room
- Level: First
- Dimensions: 13 x 12
Other
- Features: Built-in Features, Granite Counters
- Level: First
- Dimensions: 8 x 8
Kitchen
- Features: Built-in Features, Galley Kitchen, Granite Counters, Pantry
- Level: First
- Dimensions: 9 x 12
Laundry
- Features: Built-in Features
- Level: First
- Dimensions: 6 x 7
Living room
- Features: Ceiling Fan(s), Fireplace
- Level: First
- Dimensions: 20 x 16
Sunroom
- Level: First
- Dimensions: 14 x 10
Heating
- Central, Fireplace(s), Natural Gas
Cooling
- Central Air, Ceiling Fan(s), Electric
Appliances
- Included: Dishwasher, Electric Cooktop, Electric Oven, Disposal
- Laundry: Washer Hookup, Electric Dryer Hookup, Laundry in Utility Room
Features
- Granite Counters, Pantry, Paneling/Wainscoting, Cable TV
- Flooring: Luxury Vinyl Plank, Tile
- Windows: Shutters
- Has basement: No
- Number of fireplaces: 1
- Fireplace features: Gas, Glass Doors, Gas Log, Gas Starter, Living Room, Masonry
Interior area
- Total interior livable area: 1,843 sqft
Property
Parking
- Total spaces: 2
- Parking features: Door-Single, Garage Faces Front, Garage, Garage Door Opener
- Attached garage spaces: 2
Features
- Levels: One
- Stories: 1
- Patio & porch: Rear Porch, Covered
- Pool features: None
- Fencing: Wood
Lot
- Size: 0.26 Acres
- Features: Back Yard, Cul-De-Sac, Interior Lot, Irregular Lot, Lawn, Landscaped, Subdivision, Sprinkler System
Details
- Additional structures: Shed(s)
- Parcel number: 05183847
Construction
Type & style
- Home type: SingleFamily
- Architectural style: Traditional,Detached
- Property subtype: Single Family Residence
Materials
- Brick
- Foundation: Slab
- Roof: Composition,Shingle
Condition
- Year built: 1986
Utilities & green energy
- Sewer: Public Sewer
- Utilities for property: Electricity Available, Natural Gas Available, Sewer Available, Separate Meters, Water Available, Cable Available
Community & HOA
Community
- Features: Curbs
- Security: Security System
- Subdivision: Flamingo Estates Add
HOA
- Has HOA: No
Location
- Region: North Richland Hills
Financial & listing details
- Tax assessed value: $335,000
- Annual tax amount: $7,058
- Date on market: 11/19/2025
- Cumulative days on market: 4 days
- Listing terms: Cash,Conventional,FHA,VA Loan
- Exclusions: Ring Doorbell, nest thermostat, backyard cameras (2), outdoor tv, patio walled mounted fans
- Electric utility on property: Yes
Price history
| Date | Event | Price |
|---|---|---|
| 12/17/2025 | Sold | -- |
Source: NTREIS #21116502 Report a problem | ||
| 12/1/2025 | Pending sale | $400,000$217/sqft |
Source: NTREIS #21116502 Report a problem | ||
| 11/24/2025 | Contingent | $400,000$217/sqft |
Source: NTREIS #21116502 Report a problem | ||
| 11/19/2025 | Listed for sale | $400,000+60%$217/sqft |
Source: NTREIS #21116502 Report a problem | ||
| 6/3/2017 | Sold | -- |
Source: Agent Provided Report a problem | ||
| 5/1/2017 | Pending sale | $250,000$136/sqft |
Source: Coldwell Banker Residential Brokerage - Colleyville Regional #13587589 Report a problem | ||
| 4/28/2017 | Listed for sale | $250,000$136/sqft |
Source: Coldwell Banker Residential Brokerage - Colleyville Regional #13587589 Report a problem | ||
| 1/11/2002 | Sold | -- |
Source: Public Record Report a problem | ||
Public tax history
| Year | Property taxes | Tax assessment |
|---|---|---|
| 2025 | $4,960 -6.3% | $335,000 -6.1% |
| 2024 | $5,295 +8.7% | $356,676 -3.6% |
| 2023 | $4,874 -13.9% | $370,000 +15.6% |
| 2022 | $5,662 +2% | $320,000 +30.9% |
| 2021 | $5,550 -5.3% | $244,386 -3.2% |
| 2020 | $5,862 0% | $252,500 |
| 2019 | $5,862 -2.2% | $252,500 +1.1% |
| 2018 | $5,992 +36.4% | $249,675 +6.6% |
| 2017 | $4,392 +9.3% | $234,245 +21.2% |
| 2016 | $4,019 +6.8% | $193,250 +26.1% |
| 2015 | $3,763 | $153,300 |
| 2014 | $3,763 | $153,300 +4.6% |
| 2013 | -- | $146,600 +0.8% |
| 2012 | -- | $145,500 |
| 2011 | -- | $145,500 -0.2% |
| 2010 | -- | $145,800 +20.7% |
| 2009 | -- | $120,800 |
| 2008 | -- | $120,800 |
| 2007 | -- | $120,800 |
| 2006 | -- | $120,800 |
| 2005 | -- | $120,800 |
| 2004 | -- | $120,800 |
| 2003 | -- | $120,800 +3.7% |
| 2002 | -- | $116,500 +13.7% |
| 2001 | -- | $102,500 |
Find assessor info on the county website
Neighborhood: 76182
Nearby homes
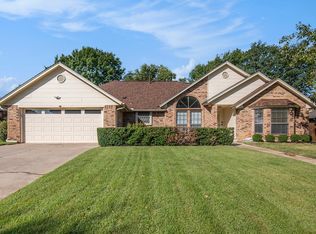
- $--3 bd2 ba1.8k sqft7313 Hialeah Cir W, North Richland Hills, TX 76182Sold
- $437,4003 bd2 ba2.3k sqft7321 Hialeah Cir W, North Richland Hills, TX 76182Off Market
- $379,3003 bd2 ba1.8k sqft8951 Hialeah Cir N #N, North Richland Hills, TX 76182Off Market
- $397,5003 bd2 ba1.7k sqft7309 Hialeah Cir W, North Richland Hills, TX 76182Off Market
- $460,0003 bd1 ba1.5k sqft7400 Eden Rd, North Richland Hills, TX 76182Off Market
- $521,3003 bd3 ba2.3k sqft7316 Hialeah Cir W, North Richland Hills, TX 76182Off Market
- $--4 bd2 ba2k sqft8955 Hialeah Cir N, North Richland Hills, TX 76182Sold
- $--3 bd3 ba2.8k sqft7312 Hialeah Cir W, North Richland Hills, TX 76182Sold
Nearby schools
GreatSchools rating
- 8/10W A Porter Elementary SchoolGrades: PK-5Distance: 1.2 mi
- 10/10Smithfield Middle SchoolGrades: 6-8Distance: 1.2 mi
- 6/10Birdville High SchoolGrades: 9-12Distance: 1.5 mi
Schools provided by the listing agent
- Elementary: Porter
- Middle: Smithfield
- High: Birdville
- District: Birdville ISD
Source: NTREIS. This data may not be complete. We recommend contacting the local school district to confirm school assignments for this home.
Get a cash offer in 3 minutes
Find out how much your home could sell for in as little as 3 minutes with a no-obligation cash offer.
Estimated market value
$414,000
Get a cash offer in 3 minutes
Find out how much your home could sell for in as little as 3 minutes with a no-obligation cash offer.
Estimated market value
$414,000
- Texas
- Tarrant County
- North Richland Hills
- 76182
- 7317 Hialeah Cir W
Nearby cities
Nearby neighborhoods
Nearby zip codes
Other North Richland Hills Topics
- Apartments for Rent in 76182
- Houses for Sale in 76182
- Houses for Rent in 76182
- 76182 Real Estate
- North Richland Hills Condos
- Houses for Sale in North Richland Hills
- Newest Listings in North Richland Hills
- North Richland Hills Home Values
- North Richland Hills Real Estate Agents
- North Richland Hills Refinance
- North Richland Hills Mortgage Rates
