MLS# 21376348 - Built by Risewell Homes - Dec 2026 completion! ~ This beautifully designed single - story home offers a smart, open layout that blends comfort, functionality, and modern style in 1,486 square feet of living space. The open - concept kitchen, dining, and family room create a bright, connected living area that’s perfect for both everyday living and entertaining, highlighted by sleek quartz countertops and a cozy wood burning fireplace that anchors the space. The private primary suite provides a relaxing retreat with a well - appointed ensuite bath and generous closet space. Two additional bedrooms and a full secondary bathroom are thoughtfully positioned to offer flexibility for guests, family, or a home office setup. A covered patio extends the living space outdoors, ideal for relaxing or entertaining year - round. With its efficient layout, stylish finishes, and comfortable flow, this home delivers modern single - story living designed to fit a variety of lifestyles.
New construction
$340,003
7317 Lavender Ln, Ponder, TX 76259
3beds
1,486sqft
Single Family Residence
Built in 2026
5,662 Square Feet Lot
$337,200 Zestimate®
$229/sqft
$65/mo HOA
What's special
Cozy wood burning fireplaceStylish finishesComfortable flowSleek quartz countertopsWell-appointed ensuite bathGenerous closet spaceEfficient layout
- 23 days
- 18
- 0
Likely to sell faster than
Zillow last checked:
Listing updated:
Listed by:
Ben Caballero 888-872-6006,
HomesUSA.com 888-872-6006
Source: NTREIS,MLS#: 21376348
Facts & features
Interior
Bedrooms & bathrooms
- Bedrooms: 3
- Bathrooms: 2
- Full bathrooms: 2
Primary bedroom
- Level: First
- Dimensions: 12 x 13
Bedroom
- Level: First
- Dimensions: 10 x 11
Bedroom
- Level: First
- Dimensions: 10 x 11
Primary bathroom
- Level: First
- Dimensions: 10 x 8
Breakfast room nook
- Level: First
- Dimensions: 10 x 11
Living room
- Level: First
- Dimensions: 15 x 17
Utility room
- Level: First
- Dimensions: 6 x 6
Heating
- Central
Cooling
- Central Air
Appliances
- Included: Dishwasher, Disposal, Gas Range, Microwave
- Laundry: Laundry in Utility Room
Features
- Double Vanity, Eat-in Kitchen, High Speed Internet, Kitchen Island, Open Floorplan, Pantry, Cable TV, Walk-In Closet(s)
- Flooring: Carpet, Ceramic Tile
- Has basement: No
- Number of fireplaces: 1
- Fireplace features: Living Room, Wood Burning
Interior area
- Total interior livable area: 1,486 sqft
Property
Parking
- Total spaces: 2
- Parking features: Door-Multi, Garage Faces Front
- Attached garage spaces: 2
Features
- Levels: One
- Stories: 1
- Patio & porch: Covered
- Exterior features: Private Yard
- Pool features: None, Community
- Fencing: Back Yard,Wood
Lot
- Size: 5,662 Square Feet
- Dimensions: 50 x 120
Details
- Parcel number: R1060028
Construction
Type & style
- Home type: SingleFamily
- Architectural style: Traditional,Detached
- Property subtype: Single Family Residence
Materials
- Brick, Stone Veneer
- Foundation: Slab
- Roof: Shingle
Condition
- Under Construction
- New construction: Yes
- Year built: 2026
Utilities & green energy
- Sewer: Public Sewer
- Water: Public
- Utilities for property: Sewer Available, Water Available, Cable Available
Community & HOA
Community
- Features: Curbs, Playground, Park, Pool, Sidewalks, Trails/Paths
- Security: Security System
- Subdivision: Meadow Park At The Meadows
HOA
- Has HOA: Yes
- Services included: Association Management, Maintenance Grounds
- HOA fee: $65 monthly
- HOA name: Denton Meadow Park Hoa
- HOA phone: 972-359-1548
Location
- Region: Ponder
Financial & listing details
- Price per square foot: $229/sqft
- Date on market: 9/2/2026
- Cumulative days on market: 24 days
Estimated market value
$337,200
$320,000 - $354,000
$2,155/mo
Price history
| Date | Event | Price |
|---|---|---|
| 9/2/2026 | Listed for sale | $340,003$229/sqft |
Source: NTREIS #21376348 Report a problem | ||
Public tax history
Tax history is unavailable.
Monthly payment
Est. payment
Payment breakdown
Explore the cost of this home by adjusting the details. Changes won't be saved.Climate risks
Neighborhood: 76259
Nearby schools
Schools provided by the listing agent
- Elementary: Dixie Hansel
- Middle: Krum
- High: Krum
- District: Krum ISD
Source: NTREIS. This data may not be complete. We recommend contacting the local school district to confirm school assignments for this home.


Similar homes
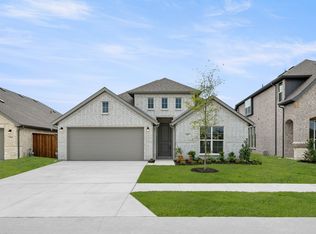
- $365,2484 bd2 ba1.8k sqft7321 Lavender Ln, Ponder, TX 76259New Construction
 MLS ID #21376301, Ben Caballero. NTREIS
 - from $313,9905 bd3 ba2.1k sqftDAWSON Plan, Monarch at the Meadows, Denton, TX 76259New Construction
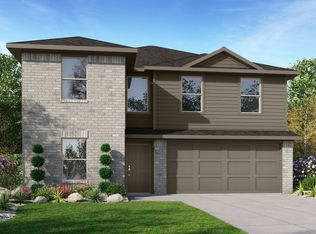 DR Horton
 - from $314,9903 bd3 ba1.6k sqftThe Sablewood Plan, Tabor Ranch, Ponder, TX 76259New Construction
 Lillian Homes
 - from $319,9903 bd3 ba1.8k sqftThe Windermere Plan, Tabor Ranch, Ponder, TX 76259New Construction
 Lillian Homes
