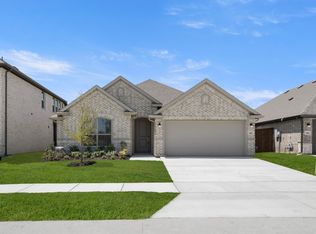
MLS# 21376301 - Built by Risewell Homes - Dec 2026 completion! ~ This inviting single - story floor plan features four bedrooms, two baths, and up to 1,790 square feet of well - designed living space. An extended foyer welcomes you into an open kitchen and family room, ideal for everyday living and entertaining. Natural light pours through large windows in the nook and primary suite, creating a bright and comfortable atmosphere. With spacious secondary bedrooms and a covered patio for outdoor enjoyment, this home is designed to fit a variety of lifestyles.
New construction
$365,248
7321 Lavender Ln, Ponder, TX 76259
4beds
1,812sqft
Single Family Residence
Built in 2026
5,662 Square Feet Lot
$363,000 Zestimate®
$202/sqft
$65/mo HOA
What's special
Four bedroomsTwo bathsExtended foyerSpacious secondary bedrooms
- 20 days
- 25
- 0
Likely to sell faster than
Zillow last checked:
Listing updated:
Listed by:
Ben Caballero 888-872-6006,
HomesUSA.com 888-872-6006
Source: NTREIS,MLS#: 21376301
Facts & features
Interior
Bedrooms & bathrooms
- Bedrooms: 4
- Bathrooms: 2
- Full bathrooms: 2
Primary bedroom
- Level: First
- Dimensions: 14 x 14
Bedroom
- Level: First
- Dimensions: 11 x 11
Bedroom
- Level: First
- Dimensions: 11 x 11
Bedroom
- Level: First
- Dimensions: 11 x 11
Breakfast room nook
- Level: First
- Dimensions: 10 x 8
Kitchen
- Level: First
- Dimensions: 12 x 13
Living room
- Level: First
- Dimensions: 20 x 15
Utility room
- Level: First
- Dimensions: 5 x 6
Heating
- Central
Cooling
- Central Air
Appliances
- Included: Dishwasher, Disposal, Gas Range, Microwave
- Laundry: Laundry in Utility Room
Features
- Double Vanity, Eat-in Kitchen, High Speed Internet, Kitchen Island, Open Floorplan, Pantry, Cable TV, Walk-In Closet(s)
- Flooring: Carpet, Ceramic Tile
- Has basement: No
- Number of fireplaces: 1
- Fireplace features: Living Room, Wood Burning
Interior area
- Total interior livable area: 1,812 sqft
Property
Parking
- Total spaces: 2
- Parking features: Door-Multi, Driveway, Garage Faces Front
- Attached garage spaces: 2
Features
- Levels: One
- Stories: 1
- Patio & porch: Covered
- Exterior features: Private Yard
- Pool features: None, Community
- Fencing: Back Yard,Wood
Lot
- Size: 5,662 Square Feet
- Dimensions: 50 x 120
Details
- Parcel number: R1060027
Construction
Type & style
- Home type: SingleFamily
- Architectural style: Traditional,Detached
- Property subtype: Single Family Residence
Materials
- Brick, Stone Veneer
- Foundation: Slab
- Roof: Shingle
Condition
- Under Construction
- New construction: Yes
- Year built: 2026
Utilities & green energy
- Sewer: Public Sewer
- Water: Public
- Utilities for property: Sewer Available, Water Available, Cable Available
Community & HOA
Community
- Features: Curbs, Playground, Park, Pool, Sidewalks, Trails/Paths
- Security: Security System
- Subdivision: Meadow Park At The Meadows
HOA
- Has HOA: Yes
- Services included: Association Management, Maintenance Grounds
- HOA fee: $65 monthly
- HOA name: Denton Meadow Park Hoa
- HOA phone: 972-359-1548
Location
- Region: Ponder
Financial & listing details
- Price per square foot: $202/sqft
- Date on market: 9/2/2026
- Cumulative days on market: 21 days
Estimated market value
$363,000
$345,000 - $381,000
$2,379/mo
Price history
| Date | Event | Price |
|---|---|---|
| 9/2/2026 | Listed for sale | $365,248$202/sqft |
Source: NTREIS #21376301 Report a problem | ||
Public tax history
Tax history is unavailable.
Monthly payment
Est. payment
Payment breakdown
Explore the cost of this home by adjusting the details. Changes won't be saved.Climate risks
Neighborhood: 76259
Nearby schools
Schools provided by the listing agent
- Elementary: Dixie Hansel
- Middle: Krum
- High: Krum
- District: Krum ISD
Source: NTREIS. This data may not be complete. We recommend contacting the local school district to confirm school assignments for this home.


Similar homes
- $340,0033 bd2 ba1.4k sqft7317 Lavender Ln, Ponder, TX 76259New Construction
 MLS ID #21376348, Ben Caballero. NTREIS
 - from $354,9903 bd3 ba2k sqftThe Albany Plan, Tabor Ranch, Ponder, TX 76259New Construction
 Lillian Homes
 - from $354,9903 bd3 ba2.3k sqftThe Redwood Plan, Tabor Ranch, Ponder, TX 76259New Construction
 Lillian Homes
 - $368,9994 bd2 ba2k sqft3416 Caspian Dr, Providence Village, TX 76227New Construction
 NTREIS
