Up to $18k CC for any deal using our preferred lender. Special Financing Incentives. Up to 10k closings cost on cash deals! Love entertaining? The smartly designed Sandalwood plan has you covered! The main floor of this inviting paired home offers a convenient powder room, a great room and an open dining room that flows into a well-appointed kitchen with a center island. You'll also appreciate the large walk-in pantry and mudroom. There are three generous bedrooms upstairs, including an elegant primary suite with a large walk-in closet and a private bath. A laundry, a loft and a patio are also included. featuring a covered patio! SAMPLE PHOTOS, actual homes as constructed may not contain the features and layouts depicted and may vary from image(s).
Closed
$298,377
7317 PORTICO Road, Jacksonville, FL 32244
3beds
2,010sqft
Townhouse
Built in 2026
3,484 Square Feet Lot
$298,300 Zestimate®
$148/sqft
$2,152 Estimated rent
Home value
$298,300
$283,000 - $313,000
$2,152/mo
Zestimate® history
Owner options
List your home for rent
$2,152/mo
Rent Zestimate®
Find your next renter with Zillow Rental Manager. Plus, with online applications, you can quickly screen prospective tenants – for free.
$2,152/mo
Rent Zestimate®
Refinance and save
$2,184/mo
Est. payment
Refinancing to a lower rate could help reduce your monthly payments and save thousands over the life of the loan.
$2,184/mo
Est. payment
Explore your selling options
Work with a Zillow partner agent
Leverage their expertise and Zillow's premium Showcase listings to get your home seen by more buyers.
Get startedList with your own agent
Get your home in front of millions of buyers by listing it on Zillow.
Learn how to do itSell it yourself
Take full control of how buyers see your home on Zillow by listing For Sale by Owner (FSBO).
List your homeWhat's special
Center islandThree generous bedroomsPrivate bathGreat roomInviting paired homeWell-appointed kitchenOpen dining room
Zillow last checked:
Listing updated:
Listed by:
STEPHANIE MORALES LLC 407-399-2055,
AXEN REALTY LLC 623-624-9685
Bought with:
YILIEN LOPEZ CORRAL, 3577273
EXP REALTY LLC
Source: realMLS,MLS#: 2145277
Facts & features
Interior
Bedrooms & bathrooms
- Bedrooms: 3
- Bathrooms: 3
- Full bathrooms: 2
- 1/2 bathrooms: 1
Primary bedroom
- Description: Walk-in closet
- Level: Second
Bedroom 2
- Description: Built-in closet
- Level: Second
Bedroom 3
- Description: Built-in closet
- Level: Second
Primary bathroom
- Description: En-suite, double sink
- Level: Second
Bathroom 2
- Description: double sink
- Level: Second
Dining room
- Level: First
Great room
- Level: First
Kitchen
- Description: walk-in pantry
- Level: First
Loft
- Level: Second
Heating
- Central
Cooling
- Central Air
Appliances
- Included: Dishwasher, Disposal, Dryer, Electric Range, Electric Water Heater, Microwave, Refrigerator, Washer
- Laundry: In Unit
Features
- Entrance Foyer, Kitchen Island, Open Floorplan, Pantry, Primary Bathroom - Shower No Tub, Split Bedrooms, Walk-In Closet(s), Other
- Flooring: Carpet, Tile
Interior area
- Total structure area: 2,410
- Total interior livable area: 2,010 sqft
Property
Parking
- Total spaces: 2
- Parking features: Attached, Garage
- Attached garage spaces: 2
Features
- Levels: Two
- Stories: 2
- Patio & porch: Covered, Patio
Lot
- Size: 3,484 Square Feet
- Features: Sprinklers In Front, Sprinklers In Rear
Details
- Parcel number: 0158050475
Construction
Type & style
- Home type: Townhouse
- Property subtype: Townhouse
- Attached to another structure: Yes
Materials
- Other, Block, Frame, Vinyl Siding
- Roof: Shingle
Condition
- Under Construction
- New construction: Yes
- Year built: 2026
Utilities & green energy
- Sewer: Public Sewer
- Water: Public
- Utilities for property: Cable Available, Electricity Connected, Sewer Connected, Water Connected
Community & HOA
Community
- Security: Smoke Detector(s)
- Subdivision: Ashers Landing
HOA
- Has HOA: Yes
- Amenities included: Dog Park, Playground
- HOA fee: $117 monthly
- HOA name: ALSOP
- HOA phone: 904-647-2619
Location
- Region: Jacksonville
Financial & listing details
- Price per square foot: $148/sqft
- Annual tax amount: $887
- Date on market: 5/14/2026
- Listing terms: Cash,Conventional,FHA,VA Loan
- Road surface type: Asphalt
Price history
| Date | Event | Price |
|---|---|---|
| 7/27/2026 | Sold | $298,377+0.7%$148/sqft |
Source:  realMLS #2145277 Report a problem realMLS #2145277 Report a problem | ||
| 5/26/2026 | Pending sale | $296,422$147/sqft |
Source: realMLS #2145277 Report a problem | ||
| 5/14/2026 | Listed for sale | $296,422$147/sqft |
Source: realMLS #2145277 Report a problem | ||
Public tax history
Tax history is unavailable.
Neighborhood: McGirts Creek
Nearby homes
- $299,7853 bd3 ba2k sqft7321 Portico Rd, Jacksonville, FL 32244Pending
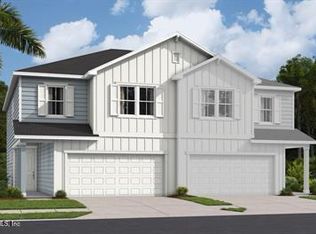
- $292,9973 bd3 ba1.9k sqft7325 Portico Rd, Jacksonville, FL 32244New Construction
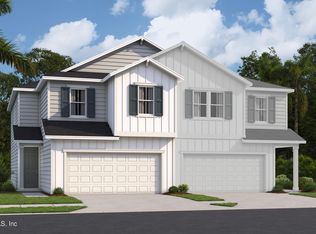
- $298,4153 bd3 ba2k sqft7313 Portico Rd, Jacksonville, FL 32244Sold
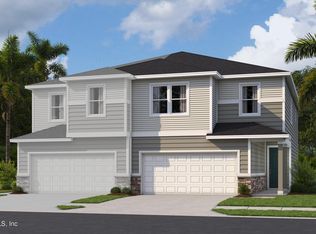
- $308,5243 bd3 ba2k sqft7309 Portico Rd, Jacksonville, FL 32244New Construction
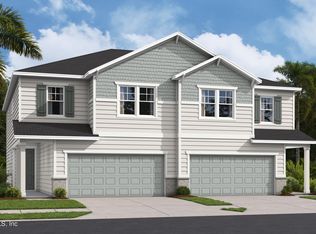
- $289,9973 bd3 ba2k sqft7329 Portico Rd, Jacksonville, FL 32244Pending
- $301,2393 bd3 ba2k sqft7305 Portico Rd, Jacksonville, FL 32244New Construction
- $301,2483 bd3 ba1.9k sqft7322 Portico Rd, Jacksonville, FL 32244New Construction
- $298,9973 bd3 ba2k sqft7326 Portico Rd, Jacksonville, FL 32244New Construction
Nearby schools
GreatSchools rating
- 5/10Sadie T. Tillis Elementary SchoolGrades: K-5Distance: 1.6 mi
- 2/10J. E. B. Stuart Middle SchoolGrades: 6-8Distance: 2.7 mi
- 2/10Westside High SchoolGrades: 9-12Distance: 1.4 mi
Schools provided by the listing agent
- Middle: Select One
Source: realMLS. This data may not be complete. We recommend contacting the local school district to confirm school assignments for this home.
Get a cash offer in 3 minutes
Find out how much your home could sell for in as little as 3 minutes with a no-obligation cash offer.
Estimated market value
$298,300
Get a cash offer in 3 minutes
Find out how much your home could sell for in as little as 3 minutes with a no-obligation cash offer.
Estimated market value
$298,300
- Florida
- Duval County
- Jacksonville
- 32244
- McGirts Creek
- 7317 PORTICO Road
Nearby cities
Nearby neighborhoods
Nearby zip codes
Other Jacksonville Topics
