Tucked near the end of a quiet cul-de-sac, this light-filled beauty brings the vibes and the views. As you drive through this friendly, peaceful neighborhood you're greeted with a pretty view of Mt. St. Helens that sets the tone for what’s to come. Step inside this beautifully airy home with soaring ceilings and big windows full of natural light. The kitchen is both stylish and functional, with rich walnut and cherry cabinetry, granite countertops, stainless steel appliances, and hardwood floors. There’s also a cozy eating nook plus formal living and dining areas—ideal for hosting holidays or low-key nights with friends. Just down the hall is a cozy den and a separate office. Open the slider door to the upper level deck where you can soak up incredible views of the city skyline. Upstairs, the expansive primary suite offers a spa-like bathroom with a soaking tub, walk-in closet, and picture-perfect views. Two more bedrooms, another full bath, and a laundry room round out the upper level. The daylight basement includes a spacious bonus room, full bath, and fourth bedroom—plus access to a larger lower level deck that's perfect for entertaining. Thoughtfully maintained and move-in ready, this one’s a true gem looking for its new owner. [Home Energy Score = 4. HES Report at https://rpt.greenbuildingregistry.com/hes/OR10239209]
Sold
$685,000
7317 SE 141st Ave, Portland, OR 97236
4beds
3,665sqft
Residential, Single Family Residence
Built in 1991
6,534 Square Feet Lot
$675,600 Zestimate®
$187/sqft
$4,774 Estimated rent
Home value
$675,600
$628,000 - $730,000
$4,774/mo
Zestimate® history
Owner options
List your home for rent
$4,774/mo
Rent Zestimate®
Find your next renter with Zillow Rental Manager. Plus, with online applications, you can quickly screen prospective tenants – for free.
$4,774/mo
Rent Zestimate®
Refinance and save
$4,666/mo
Est. payment
Refinancing to a lower rate could help reduce your monthly payments and save thousands over the life of the loan.
$4,666/mo
Est. payment
Explore your selling options
Work with a Zillow partner agent
Leverage their expertise and Zillow's premium Showcase listings to get your home seen by more buyers.
Get startedList with your own agent
Get your home in front of millions of buyers by listing it on Zillow.
Learn how to do itSell it yourself
Take full control of how buyers see your home on Zillow by listing For Sale by Owner (FSBO).
List your homeWhat's special
Picture-perfect viewsQuiet cul-de-sacWalk-in closetCozy eating nookSoaring ceilingsExpansive primary suiteSpa-like bathroom
Zillow last checked:
Listing updated:
Listed by:
Alexandria Sand 971-409-9544,
Windermere Realty Trust
Bought with:
OR and WA Non Rmls, NA
Non Rmls Broker
Source: RMLS (OR),MLS#: 465872283
Facts & features
Interior
Bedrooms & bathrooms
- Bedrooms: 4
- Bathrooms: 4
- Full bathrooms: 3
- Partial bathrooms: 1
- Main level bathrooms: 1
Rooms
- Room types: Office, Bedroom 4, Bonus Room, Bedroom 2, Bedroom 3, Dining Room, Family Room, Kitchen, Living Room, Primary Bedroom
Primary bedroom
- Features: Suite
- Level: Upper
- Area: 252
- Dimensions: 14 x 18
Bedroom 2
- Features: Wallto Wall Carpet
- Level: Upper
- Area: 143
- Dimensions: 11 x 13
Bedroom 3
- Features: Wallto Wall Carpet
- Level: Upper
- Area: 288
- Dimensions: 16 x 18
Bedroom 4
- Features: Suite
- Level: Lower
- Area: 195
- Dimensions: 15 x 13
Dining room
- Features: Vaulted Ceiling
- Level: Main
- Area: 104
- Dimensions: 13 x 8
Family room
- Level: Main
- Area: 288
- Dimensions: 18 x 16
Kitchen
- Features: Dishwasher, Hardwood Floors, Island, Updated Remodeled, Free Standing Range, Free Standing Refrigerator, Granite
- Level: Main
- Area: 196
- Width: 14
Living room
- Features: Vaulted Ceiling
- Level: Main
- Area: 234
- Dimensions: 18 x 13
Office
- Features: French Doors
- Level: Main
- Area: 110
- Dimensions: 11 x 10
Heating
- Forced Air 95 Plus
Cooling
- None
Appliances
- Included: Dishwasher, Disposal, Free-Standing Range, Free-Standing Refrigerator, Stainless Steel Appliance(s), Gas Water Heater
- Laundry: Laundry Room
Features
- High Ceilings, Soaking Tub, Vaulted Ceiling(s), Suite, Kitchen Island, Updated Remodeled, Granite, Tile
- Flooring: Hardwood, Tile, Wall to Wall Carpet
- Doors: French Doors
- Windows: Double Pane Windows
- Basement: Finished,Full
- Number of fireplaces: 1
- Fireplace features: Wood Burning
Interior area
- Total structure area: 3,665
- Total interior livable area: 3,665 sqft
Property
Parking
- Total spaces: 2
- Parking features: Driveway, Off Street, Attached
- Attached garage spaces: 2
- Has uncovered spaces: Yes
Features
- Stories: 3
- Patio & porch: Deck
- Has view: Yes
- View description: City, Trees/Woods
Lot
- Size: 6,534 Square Feet
- Features: Gentle Sloping, Trees, SqFt 5000 to 6999
Details
- Parcel number: R153423
Construction
Type & style
- Home type: SingleFamily
- Architectural style: Traditional
- Property subtype: Residential, Single Family Residence
Materials
- Brick, Cedar, Insulation and Ceiling Insulation, Partial Wall Insulation
- Foundation: Concrete Perimeter
- Roof: Composition
Condition
- Resale,Updated/Remodeled
- New construction: No
- Year built: 1991
Utilities & green energy
- Gas: Gas
- Sewer: Public Sewer
- Water: Public
Community & HOA
Community
- Subdivision: Cedar Bridge Estates
HOA
- Has HOA: Yes
- HOA fee: $190 annually
Location
- Region: Portland
Financial & listing details
- Price per square foot: $187/sqft
- Tax assessed value: $801,280
- Annual tax amount: $11,589
- Date on market: 6/19/2025
- Cumulative days on market: 41 days
- Listing terms: Cash,Conventional,FHA,VA Loan
- Road surface type: Paved
Price history
| Date | Event | Price |
|---|---|---|
| 8/28/2025 | Sold | $685,000-2%$187/sqft |
Source:  RMLS (OR) #465872283 Report a problem RMLS (OR) #465872283 Report a problem | ||
| 7/30/2025 | Pending sale | $699,000$191/sqft |
Source: RMLS (OR) #465872283 Report a problem | ||
| 6/20/2025 | Listed for sale | $699,000+99.7%$191/sqft |
Source: RMLS (OR) #465872283 Report a problem | ||
| 12/19/2003 | Sold | $350,000$95/sqft |
Source: Public Record Report a problem | ||
Public tax history
| Year | Property taxes | Tax assessment |
|---|---|---|
| 2025 | $12,099 +4.4% | $500,370 +3% |
| 2024 | $11,589 +8.2% | $485,800 +3% |
| 2023 | $10,714 +6.9% | $471,660 +3% |
| 2022 | $10,022 +11% | $457,930 +3% |
| 2021 | $9,026 +9.7% | $444,600 +3% |
| 2020 | $8,227 +2.4% | $431,660 +3% |
| 2019 | $8,038 | $419,090 +3% |
| 2018 | $8,038 +3.5% | $406,890 +3% |
| 2017 | $7,766 +12.3% | $395,040 +3% |
| 2016 | $6,915 | $383,540 +3% |
| 2015 | $6,915 +8.8% | $372,370 +9.7% |
| 2014 | $6,358 +17.2% | $339,390 +6.5% |
| 2013 | $5,426 +7.3% | $318,630 +8.1% |
| 2012 | $5,059 -4.5% | $294,730 -4.4% |
| 2011 | $5,299 -15.5% | $308,240 -14.7% |
| 2010 | $6,270 -5.2% | $361,530 +3% |
| 2009 | $6,614 -5.6% | $351,000 +3% |
| 2008 | $7,009 +1.6% | $340,780 +3% |
| 2007 | $6,896 +7.7% | $330,860 +3% |
| 2006 | $6,405 +8.3% | $321,230 +3% |
| 2005 | $5,914 +4.4% | $311,880 +3% |
| 2004 | $5,665 +3.4% | $302,800 +3% |
| 2003 | $5,478 -2.7% | $293,990 +3% |
| 2002 | $5,631 +7.6% | $285,430 +6.1% |
| 2000 | $5,233 | $269,050 |
Find assessor info on the county website
Neighborhood: Pleasant Valley
Nearby homes
- $661,4003 bd3 ba3.1k sqft7303 SE 141st Ave, Portland, OR 97236Off Market
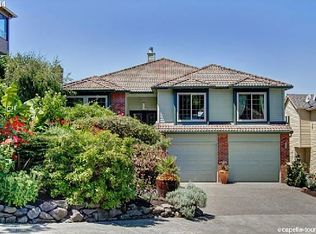
- $668,8005 bd3 ba3.2k sqft7323 SE 141st Ave, Portland, OR 97236Off Market
- $452,650-- bd3 ba3.1k sqft7337 SE 141st Ave, Portland, OR 97236Off Market
- $655,600-- bd3 ba3.1k sqft7337 SE 141st Ave, Portland, OR 97236Off Market
- $669,6003 bd2 ba3.1k sqft7235 SE 141st Ave, Portland, OR 97236Off Market
- $675,8003 bd2 ba2.7k sqft7312 SE 141st Ave, Portland, OR 97236Off Market
- $675,0003 bd3 ba3.3k sqft7328 SE 141st Ave, Portland, OR 97236Sold
- $562,8003 bd2 ba2.9k sqft7403 SE 141st Ave, Portland, OR 97236Off Market
Nearby schools
GreatSchools rating
- 2/10Gilbert Park Elementary SchoolGrades: PK-5Distance: 0.8 mi
- 6/10Alice Ott Middle SchoolGrades: 6-8Distance: 1.1 mi
- 2/10David Douglas High SchoolGrades: 9-12Distance: 3.2 mi
Schools provided by the listing agent
- Elementary: Gilbert Park
- Middle: Alice Ott
- High: David Douglas
Source: RMLS (OR). This data may not be complete. We recommend contacting the local school district to confirm school assignments for this home.
Get a cash offer in 3 minutes
Find out how much your home could sell for in as little as 3 minutes with a no-obligation cash offer.
Estimated market value
$675,600
Get a cash offer in 3 minutes
Find out how much your home could sell for in as little as 3 minutes with a no-obligation cash offer.
Estimated market value
$675,600
- Oregon
- Multnomah County
- Portland
- 97236
- Pleasant Valley
- 7317 SE 141st Ave
