Skip main navigation
Sold
  • $675,000

    7328 SE 141st Ave, Portland, OR 97236

    3beds
    3,305sqft
    Residential, Single Family Residence
    Built in 1995
    10,018.8 Square Feet Lot
    $676,700 Zestimate®
    $204/sqft
    $3,849 Estimated rent

    Home value

    $676,700

    Estimated sales range

    Not available

    $3,849/mo

    Zestimate® history
    Loading
    Loading...

    Owner options

    List your home for rent

    $3,849/mo

    Rent Zestimate®

    Find your next renter with Zillow Rental Manager. Plus, with online applications, you can quickly screen prospective tenants – for free.

    Learn more

    $3,849/mo

    Rent Zestimate®

    Refinance and save

    $4,316/mo

    Est. payment

    Refinancing to a lower rate could help reduce your monthly payments and save thousands over the life of the loan.

    See today's rates

    $4,316/mo

    Est. payment

    Explore your selling options

    Work with a Zillow partner agent

    Leverage their expertise and Zillow's premium Showcase listings to get your home seen by more buyers.

    Get started

    List with your own agent

    Get your home in front of millions of buyers by listing it on Zillow.

    Learn how to do it

    Sell it yourself

    Take full control of how buyers see your home on Zillow by listing For Sale by Owner (FSBO).

    List your home

    What's special

    Cozy gas fireplaceExpansive islandFenced flat yardRemodeled kitchenQuiet cul-de-sacLarge daylight basementLarge picture window
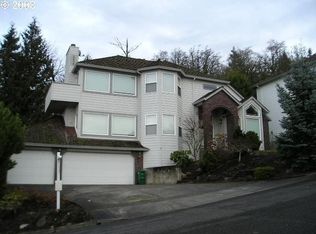
    Tucked into a quiet cul-de-sac and backing to lush greenspace, this spacious, fully remodeled home offers serene views and refined livability. Thoughtful updates throughout include engineered hardwood floors, quartz countertops, stainless steel appliances, zoned heating, and new AC and water heater systems. The remodeled kitchen centers around an expansive island and opens to formal living and dining areas anchored by a cozy gas fireplace. A main floor office with a closet offers flexibility for guests or remote work. Upstairs, the oversized primary suite is a true retreat with a luxurious ensuite bath featuring a jetted tub and large picture window that frames the trees beyond. Generously sized bedrooms, a large daylight basement with backyard access, and both upper and lower Trex decks offer room to spread out and connect with the natural setting. Located on a pristine, dead-end street just down from the neighborhood park, this meticulously cared-for home pairs privacy and beauty in one of the area’s most peaceful pockets. Three-car garage, fenced flat yard, whole-home surge protector, and new carpet upstairs complete the package. [Home Energy Score = 4. HES Report at https://rpt.greenbuildingregistry.com/hes/OR10031576]

    Zillow last checked:

    Listing updated:

    Listed by:

    Zayda Arzen 503-730-9459,

    eXp Realty, LLC

    Bought with:

    James Loos, 201101109

    Windermere Realty Trust

    Source: RMLS (OR),MLS#: 485493441MLS Logo

    Facts & features

    Interior

    Bedrooms & bathrooms
    • Bedrooms: 3
    • Bathrooms: 3
    • Full bathrooms: 2
    • Partial bathrooms: 1
    • Main level bathrooms: 1
    Primary bedroom
    • Features: Jetted Tub, Quartz, Suite, Walkin Closet, Wallto Wall Carpet
    • Level: Upper
    • Area: 208
    • Dimensions: 13 x 16
    Bedroom 2
    • Features: Closet Organizer, Wallto Wall Carpet
    • Level: Upper
    • Area: 156
    • Dimensions: 12 x 13
    Bedroom 3
    • Features: Closet Organizer, Wallto Wall Carpet
    • Level: Upper
    • Area: 150
    • Dimensions: 10 x 15
    Dining room
    • Features: Engineered Hardwood, Wainscoting
    • Level: Main
    • Area: 132
    • Dimensions: 11 x 12
    Family room
    • Features: Deck, Fireplace, Sliding Doors, Engineered Hardwood
    • Level: Main
    • Area: 304
    • Dimensions: 16 x 19
    Kitchen
    • Features: Cook Island, Microwave, Pantry, Builtin Oven, Engineered Hardwood, Quartz
    • Level: Main
    • Area: 168
    • Width: 14
    Living room
    • Features: Engineered Hardwood
    • Level: Main
    • Area: 195
    • Dimensions: 13 x 15
    Office
    • Features: French Doors, Closet, Engineered Hardwood
    • Level: Main
    • Area: 126
    • Dimensions: 9 x 14
    Heating
    • Forced Air, Fireplace(s)
    Cooling
    • Central Air
    Appliances
    • Included: Built In Oven, Dishwasher, Disposal, Free-Standing Refrigerator, Microwave, Range Hood, Stainless Steel Appliance(s), Washer/Dryer, Gas Water Heater
    Features
    • Quartz, Wainscoting, Built-in Features, Sink, Closet, Closet Organizer, Cook Island, Pantry, Suite, Walk-In Closet(s)
    • Flooring: Engineered Hardwood, Tile, Wall to Wall Carpet
    • Doors: Sliding Doors, French Doors
    • Windows: Double Pane Windows, Vinyl Frames
    • Basement: Crawl Space,Daylight,Finished
    • Number of fireplaces: 1
    • Fireplace features: Gas
    Interior area
    • Total structure area: 3,305
    • Total interior livable area: 3,305 sqft

    Property

    Parking
    • Total spaces: 3
    • Parking features: Driveway, Garage Door Opener, Attached, Extra Deep Garage, Oversized
    • Attached garage spaces: 3
    • Has uncovered spaces: Yes
    Accessibility
    • Accessibility features: Garage On Main, Accessibility
    Features
    • Levels: Two
    • Stories: 3
    • Patio & porch: Covered Deck, Covered Patio, Deck
    • Exterior features: Yard
    • Has spa: Yes
    • Spa features: Bath
    • Has view: Yes
    • View description: City, Territorial
    Lot
    • Size: 10,018 sqft
    • Features: Greenbelt, Sloped, Trees, Wooded, SqFt 10000 to 14999
    Details
    • Parcel number: R153468
    • Zoning: R10

    Construction

    Type & style
    • Home type: SingleFamily
    • Architectural style: Traditional
    • Property subtype: Residential, Single Family Residence
    Materials
    • Brick, Cement Siding, Lap Siding
    • Foundation: Concrete Perimeter
    • Roof: Composition
    Condition
    • Resale
    • New construction: No
    • Year built: 1995

    Utilities & green energy

    • Gas: Gas
    • Sewer: Public Sewer
    • Water: Public

    Community & neighborhood

    Location
    • Region: Portland
    • Subdivision: Eastridge Park

    HOA & financial

    HOA
    • Has HOA: Yes
    • HOA fee: $190 annually
    • Amenities included: Commons, Insurance, Management, Road Maintenance

    Other

    Other facts
    • Listing terms: Cash,Conventional,FHA,VA Loan
    • Road surface type: Paved

    Price history

    DateEventPrice
    9/8/2025Sold$675,000$204/sqft
    Source: RMLS (OR) #485493441 Report a problem
    7/26/2025Pending sale$675,000$204/sqft
    Source: RMLS (OR) #485493441 Report a problem
    6/11/2025Listed for sale$675,000$204/sqft
    Source: RMLS (OR) #485493441 Report a problem
    5/28/2025Pending sale$675,000$204/sqft
    Source: RMLS (OR) #485493441 Report a problem
    5/15/2025Listed for sale$675,000+10.1%$204/sqft
    Source: RMLS (OR) #485493441 Report a problem
    9/2/2021Sold$613,000-1.9%$185/sqft
    Source: RMLS (OR) #21445424 Report a problem
    8/8/2021Pending sale$625,000$189/sqft
    Source: RMLS (OR) #21445424 Report a problem
    8/6/2021Listed for sale$625,000+43.7%$189/sqft
    Source: RMLS (OR) #21445424 Report a problem
    3/4/2019Sold$435,000-6.4%$132/sqft
    Source: Public Record Report a problem
    11/20/2018Pending sale$464,900$141/sqft
    Source: MORE Realty #18507745 Report a problem
    11/17/2018Price change$464,900-2.1%$141/sqft
    Source: MORE Realty #18161352 Report a problem
    10/22/2018Price change$474,900-5%$144/sqft
    Source: Spring Cutsforth Realty Group #18113053 Report a problem
    10/5/2018Price change$499,900+5.3%$151/sqft
    Source: Spring Cutsforth Realty Group #18113053 Report a problem
    10/3/2018Price change$474,900-5%$144/sqft
    Source: Spring Cutsforth Realty Group #18113053 Report a problem
    8/6/2018Price change$499,900-2%$151/sqft
    Source: KW Portland Premiere #18475932 Report a problem
    7/22/2018Listed for sale$509,900$154/sqft
    Source: KW Portland Premiere #18475932 Report a problem
    7/12/2018Pending sale$509,900$154/sqft
    Source: KW Portland Premiere #18475932 Report a problem
    5/26/2018Price change$509,900-4.7%$154/sqft
    Source: KW Portland Premiere #18475932 Report a problem
    5/12/2018Price change$535,000-1.7%$162/sqft
    Source: Keller Williams Portland Premiere #18475932 Report a problem
    4/13/2018Price change$544,000-0.9%$165/sqft
    Source: KW Portland Premiere #18475932 Report a problem
    3/23/2018Price change$549,000-3.5%$166/sqft
    Source: KW Portland Premiere #18475932 Report a problem
    3/2/2018Listed for sale$569,000+60.3%$172/sqft
    Source: Keller Williams Realty Portland Premiere #18624939 Report a problem
    12/13/2017Sold$355,000-11.2%$107/sqft
    Source: RMLS (OR) #17649144 Report a problem
    12/3/2017Pending sale$399,900$121/sqft
    Source: RE/MAX Equity Group #17649144 Report a problem
    11/17/2017Price change$399,900-11.1%$121/sqft
    Source: RE/MAX Equity Group #17649144 Report a problem
    10/5/2017Price change$449,900-4.3%$136/sqft
    Source: RE/MAX Equity Group #17649144 Report a problem
    9/7/2017Listed for sale$469,900+104.3%$142/sqft
    Source: RE/MAX Equity Group #17649144 Report a problem
    2/22/1996Sold$230,000$70/sqft
    Source: Public Record Report a problem

    Public tax history

    YearProperty taxesTax assessment
    2025$10,978 +4.4%$453,990 +3%
    2024$10,515 +4.5%$440,770 +3%
    2023$10,058 +5.5%$427,940 +3%
    2022$9,534 +8.8%$415,480 +3%
    2021$8,766 +9.9%$403,380 +3%
    2020$7,974 +12.6%$391,630 +12.2%
    2019$7,085 $349,140 +3%
    2018$7,085 +3%$338,980 +3%
    2017$6,879 +11.9%$329,110 +3%
    2016$6,148 $319,530 +3%
    2015$6,148 +6.4%$310,230 +3%
    2014$5,775 +15.6%$301,200 +3%
    2013$4,994 +6.9%$292,430 +7.4%
    2012$4,672 -4.4%$272,190 -4.1%
    2011$4,885 -9%$283,920 +3%
    2010$5,367 -6%$275,660 +3%
    2009$5,712 +1.9%$267,640 +3%
    2008$5,605 +0.4%$259,850 +3%
    2007$5,582 +4.9%$252,290 +3%
    2006$5,322 +5.8%$244,950 +3%
    2005$5,032 +3.7%$237,820 +3%
    2004$4,851 +3.4%$230,900 +3%
    2003$4,689 +7.2%$224,180 +3%
    2002$4,375 +8.9%$217,660 +6.1%
    2000$4,016 $205,180

    Find assessor info on the county website

    Neighborhood: Pleasant Valley

    Nearby schools

    GreatSchools rating
    Schools provided by the listing agent
    • Elementary: Gilbert Park
    • Middle: Alice Ott
    • High: David Douglas

    Source: RMLS (OR). This data may not be complete. We recommend contacting the local school district to confirm school assignments for this home.

    Get a cash offer in 3 minutes
    Find out how much your home could sell for in as little as 3 minutes with a no-obligation cash offer.
    Estimated market value
    $676,700
    Get a cash offer in 3 minutes
    Find out how much your home could sell for in as little as 3 minutes with a no-obligation cash offer.
    Estimated market value
    $676,700