Experience the charm and sophistication of California living in this breathtaking Spanish-Eclectic home, perfectly positioned on an oversized lot with unparalleled views of White Rock Lake and its lush surrounding greenbelts. Custom-designed and built in 2004, this architectural masterpiece offers a rare opportunity to enjoy a lifestyle that combines the serenity of nature with the convenience of urban living. Step inside and be captivated by the abundant natural light that floods the home, highlighting its timeless design and picturesque views from nearly every room. The primary suite, located on the main floor, is a private retreat featuring dual bathrooms and two oversized walk-in closets. Upstairs, the home’s second-floor patio spans over 500 square feet, complete with a cozy fireplace and an exterior staircase, making it the perfect setting for entertaining while enjoying the breathtaking landscape. This home’s thoughtful design doesn’t stop at luxury; the oversized garage offers extra space for a small third car, a workshop, or additional storage. When it’s time to venture out, you’re just minutes from Downtown Dallas, Lakewood’s vibrant dining scene, and top-rated schools, ensuring convenience is never compromised. White Rock Lake is more than a view—it’s a way of life. Just steps away, you’ll find a haven for outdoor enthusiasts with 9 miles of running and biking trails, kayaking, paddleboarding, and sailing at the Corinthian Sailing Club. For those who appreciate the beauty of nature, the nearby Dallas Arboretum offers year-round botanical displays and peaceful gardens to explore. Whether you’re relocating or simply seeking a home that embodies lakeside elegance, this property offers the perfect blend of timeless architecture, stunning natural surroundings, and proximity to everything Dallas has to offer.
Sold
Price Unknown
7317 Tokalon Dr, Dallas, TX 75214
4beds
4,135sqft
Single Family Residence
Built in 2004
0.41 Acres Lot
$2,354,400 Zestimate®
$--/sqft
$-- Estimated rent
Home value
$2,354,400
$2.12M - $2.61M
Not available
Zestimate® history
Owner options
List your home for rent
Find your next renter with Zillow Rental Manager. Plus, with online applications, you can quickly screen prospective tenants – for free.
Refinance and save
Refinancing to a lower rate could help reduce your monthly payments and save thousands over the life of the loan.
Explore your selling options
Work with a Zillow partner agent
Leverage their expertise and Zillow's premium Showcase listings to get your home seen by more buyers.
Get startedList with your own agent
Get your home in front of millions of buyers by listing it on Zillow.
Learn how to do itSell it yourself
Take full control of how buyers see your home on Zillow by listing For Sale by Owner (FSBO).
List your homeWhat's special
Cozy fireplaceSecond-floor patioAbundant natural lightTimeless designOversized walk-in closetsOversized lotPrimary suite
Zillow last checked:
Listing updated:
Listed by:
Patrick Bukowitz 0600523 214-351-7100,
Briggs Freeman Sotheby's Int'l 214-351-7100
Bought with:
Julie Boren
Dave Perry Miller Real Estate
Source: NTREIS,MLS#: 20558124
Facts & features
Interior
Bedrooms & bathrooms
- Bedrooms: 4
- Bathrooms: 5
- Full bathrooms: 4
- 1/2 bathrooms: 1
Primary bedroom
- Features: Jetted Tub, Bath in Primary Bedroom, Walk-In Closet(s)
- Level: First
- Dimensions: 18 x 16
Bedroom
- Features: En Suite Bathroom
- Level: Second
- Dimensions: 15 x 12
Bedroom
- Level: Second
- Dimensions: 20 x 12
Bedroom
- Level: Second
- Dimensions: 25 x 23
Breakfast room nook
- Level: First
- Dimensions: 13 x 10
Den
- Level: Second
- Dimensions: 18 x 12
Dining room
- Level: First
- Dimensions: 14 x 13
Kitchen
- Features: Breakfast Bar, Built-in Features, Eat-in Kitchen, Pot Filler, Stone Counters
- Level: First
- Dimensions: 16 x 15
Living room
- Level: First
- Dimensions: 21 x 21
Utility room
- Features: Built-in Features, Utility Room, Utility Sink
- Level: First
- Dimensions: 11 x 16
Heating
- Central, Natural Gas, Zoned
Cooling
- Central Air, Ceiling Fan(s), Electric, Zoned
Appliances
- Included: Some Gas Appliances, Dishwasher, Electric Oven, Gas Cooktop, Disposal, Plumbed For Gas, Warming Drawer
- Laundry: Electric Dryer Hookup, Laundry in Utility Room
Features
- Wet Bar, Decorative/Designer Lighting Fixtures, Eat-in Kitchen, Kitchen Island, Open Floorplan, Cable TV, Walk-In Closet(s)
- Flooring: Carpet, Ceramic Tile, Wood
- Has basement: No
- Number of fireplaces: 2
- Fireplace features: Gas Starter, Outside
Interior area
- Total interior livable area: 4,135 sqft
Property
Parking
- Total spaces: 3
- Parking features: Attached Carport, Door-Single, Oversized, Workshop in Garage
- Attached garage spaces: 2
- Carport spaces: 1
- Covered spaces: 3
Features
- Levels: Two
- Stories: 2
- Patio & porch: Patio, Rooftop, Side Porch, Wrap Around, Balcony, Covered
- Exterior features: Balcony
- Pool features: None
- Fencing: Wood
- Has view: Yes
- View description: Water
- Has water view: Yes
- Water view: Water
- Waterfront features: Lake Front, Waterfront
Lot
- Size: 0.41 Acres
- Features: Corner Lot, Backs to Greenbelt/Park, Irregular Lot, Landscaped, Sprinkler System, Waterfront
Details
- Parcel number: 004416000B05A0000
Construction
Type & style
- Home type: SingleFamily
- Architectural style: Mediterranean,Spanish,Traditional,Detached
- Property subtype: Single Family Residence
Materials
- Stucco
- Foundation: Concrete Perimeter, Pillar/Post/Pier
- Roof: Tile
Condition
- Year built: 2004
Utilities & green energy
- Sewer: Public Sewer
- Water: Public
- Utilities for property: Electricity Available, Natural Gas Available, Overhead Utilities, Sewer Available, Separate Meters, Water Available, Cable Available
Community & HOA
Community
- Features: Curbs, Lake
- Security: Other
- Subdivision: Daniels Ed W
HOA
- Has HOA: No
Location
- Region: Dallas
Financial & listing details
- Tax assessed value: $2,053,000
- Annual tax amount: $35,829
- Date on market: 3/11/2024
- Cumulative days on market: 330 days
- Listing terms: Cash,Conventional
- Exclusions: Dining room chandelier, Outside front fountain, Upstairs decorative bedroom mantle.
- Electric utility on property: Yes
Price history
| Date | Event | Price |
|---|---|---|
| 4/1/2025 | Sold | -- |
Source: NTREIS #20558124 Report a problem | ||
| 2/14/2025 | Pending sale | $2,500,000$605/sqft |
Source: NTREIS #20558124 Report a problem | ||
| 2/10/2025 | Contingent | $2,500,000$605/sqft |
Source: NTREIS #20558124 Report a problem | ||
| 9/30/2024 | Listed for sale | $2,500,000$605/sqft |
Source: NTREIS #20558124 Report a problem | ||
| 9/11/2024 | Listing removed | $2,500,000$605/sqft |
Source: NTREIS #20558124 Report a problem | ||
| 7/8/2024 | Price change | $2,500,000-5.7%$605/sqft |
Source: NTREIS #20558124 Report a problem | ||
| 5/2/2024 | Price change | $2,650,000-10.2%$641/sqft |
Source: NTREIS #20558124 Report a problem | ||
| 3/11/2024 | Listed for sale | $2,950,000-1.7%$713/sqft |
Source: NTREIS #20558124 Report a problem | ||
| 2/1/2024 | Listing removed | -- |
Source: NTREIS #20468703 Report a problem | ||
| 1/2/2024 | Listed for sale | $3,000,000$726/sqft |
Source: NTREIS #20468703 Report a problem | ||
| 12/21/2023 | Listing removed | -- |
Source: NTREIS #20468703 Report a problem | ||
| 11/2/2023 | Listed for sale | $3,000,000+114.4%$726/sqft |
Source: NTREIS #20468703 Report a problem | ||
| 1/24/2013 | Listing removed | $1,399,000$338/sqft |
Source: NXT Home Realtors #11603551 Report a problem | ||
| 5/1/2012 | Listed for sale | $1,399,000$338/sqft |
Source: NXT Home Realtors #11603551 Report a problem | ||
Public tax history
| Year | Property taxes | Tax assessment |
|---|---|---|
| 2025 | $29,607 +0.8% | $2,053,000 |
| 2024 | $29,361 +0.4% | $2,053,000 +31.5% |
| 2023 | $29,232 -5.7% | $1,561,330 |
| 2022 | $31,015 +4.2% | $1,561,330 +16% |
| 2021 | $29,774 -2.9% | $1,346,000 |
| 2020 | $30,663 +7.6% | $1,346,000 -0.4% |
| 2019 | $28,485 +5.6% | $1,351,040 +12.4% |
| 2018 | $26,964 +15.5% | $1,202,130 +17% |
| 2017 | $23,344 -10.8% | $1,027,300 -10.7% |
| 2016 | $26,171 +3.2% | $1,150,000 +4.5% |
| 2015 | $25,356 | $1,100,000 |
| 2014 | $25,356 | $1,100,000 |
| 2013 | -- | -- |
| 2012 | -- | -- |
| 2011 | -- | -- |
| 2010 | -- | -- |
| 2009 | -- | -- |
| 2008 | -- | -- |
| 2007 | -- | -- |
| 2005 | -- | -- |
| 2004 | -- | -- |
| 2003 | -- | -- |
| 2002 | -- | -- |
| 2001 | -- | -- |
Find assessor info on the county website
Neighborhood: Lakewood
Nearby homes
- $--2 bd4 ba3.1k sqft7307 Tokalon Dr, Dallas, TX 75214Sold
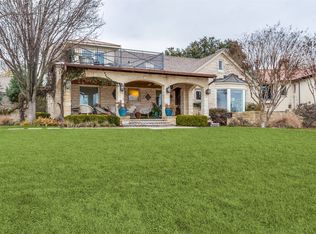
- $1,776,2004 bd4 ba3.8k sqft7320 Lakewood Blvd, Dallas, TX 75214Off Market
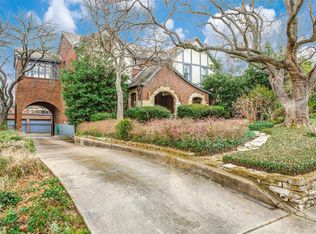
- $--4 bd5 ba4.9k sqft7326 Lakewood Blvd, Dallas, TX 75214Sold
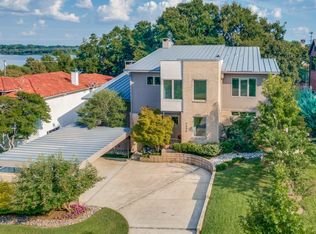
- $1,776,7004 bd4 ba3.1k sqft7316 Lakewood Blvd, Dallas, TX 75214Off Market
- $2,036,8004 bd4 ba4.1k sqft7330 Lakewood Blvd, Dallas, TX 75214Off Market
- $2,394,0004 bd5 ba4.2k sqft7310 Lakewood Blvd, Dallas, TX 75214Off Market
- $2,086,2003 bd2 ba2.8k sqft7303 Tokalon Dr, Dallas, TX 75214Off Market
- $2,364,3004 bd3 ba3k sqft7302 Lakewood Blvd, Dallas, TX 75214Off Market
Nearby schools
GreatSchools rating
- 10/10Lakewood Elementary SchoolGrades: K-5Distance: 0.7 mi
- 6/10J L Long Middle SchoolGrades: 6-8Distance: 1.5 mi
- 5/10Woodrow Wilson High SchoolGrades: 9-12Distance: 1.6 mi
Schools provided by the listing agent
- Elementary: Lakewood
- Middle: Long
- High: Woodrow Wilson
- District: Dallas ISD
Source: NTREIS. This data may not be complete. We recommend contacting the local school district to confirm school assignments for this home.
Get a cash offer in 3 minutes
Find out how much your home could sell for in as little as 3 minutes with a no-obligation cash offer.
Estimated market value
$2,354,400
Get a cash offer in 3 minutes
Find out how much your home could sell for in as little as 3 minutes with a no-obligation cash offer.
Estimated market value
$2,354,400
- Texas
- Dallas County
- Dallas
- 75214
- Lakewood
- 7317 Tokalon Dr
