On one of Lakewood's most prestigious street. This Modern Contemporary offers a front seat to the shimmering beauty of White Rock Lake. The uniqueness of seeing daily lake views, unbeatable access to the shoreline and its vibrant wildlife makes this residence truly one of a kind. A bold sculptural drive-up makes an unforgettable first impression. While inside, the atmosphere balance sleek modern amenities with inviting warmth. Fresh paint accents the home’s clean lines and open-concept floor design. A chef’s kitchen with wet bar, quartzite countertops, anchors the main living space complemented by custom grain matched walnut cabinetry. A separate entrance catering kitchen is adjacent to the media room Every detail has been designed to impress. Museum-quality walls and soaring ceilings provide the backdrop for art of almost any size. At the heart of it all is a showstopping, climate-controlled 600-bottle wine library—complete with rolling ladder and views of the pool and lake beyond—designed for the serious collector who loves to entertain and protected by a full-home Generac generator. Floating, glass-railed staircases connect each level, adding understated drama throughout. Almost every room in the home captures a view, with the primary bedroom—located on the main floor—enjoying especially stunning sightlines. The primary bathroom brings the beauty of the outdoors inside with a serene retreat, featuring grain-matched cabinetry and thoughtfully designed closets for everything. Outside is a private retreat: a luxurious pool framed by an expansive Ipe wood deck, freshly stained to complement the architecture. The setting is ideal for relaxing afternoons and lively summer gatherings. Just beyond, White Rock Lake offers beautiful views and easy access to trails, sailing and birdwatching, while the historic fish hatchery is just around the corner—offering a forest at your fingertips A daily invitation to unwind.. This is more than a home—it’s a modern masterpiece.
Sold
Price Unknown
7326 Lakewood Blvd, Dallas, TX 75214
4beds
4,915sqft
Single Family Residence
Built in 2007
0.29 Acres Lot
$2,730,000 Zestimate®
$--/sqft
$-- Estimated rent
Home value
$2,730,000
$2.51M - $2.98M
Not available
Zestimate® history
Owner options
List your home for rent
Find your next renter with Zillow Rental Manager. Plus, with online applications, you can quickly screen prospective tenants – for free.
Refinance and save
Refinancing to a lower rate could help reduce your monthly payments and save thousands over the life of the loan.
Explore your selling options
Work with a Zillow partner agent
Leverage their expertise and Zillow's premium Showcase listings to get your home seen by more buyers.
Get startedList with your own agent
Get your home in front of millions of buyers by listing it on Zillow.
Learn how to do itSell it yourself
Take full control of how buyers see your home on Zillow by listing For Sale by Owner (FSBO).
List your homeWhat's special
Sleek modern amenitiesFloating glass-railed staircasesExpansive ipe wood deckQuartzite countertopsOpen-concept floor designWet barPrestigious street
Zillow last checked:
Listing updated:
Listed by:
Gia Marshello 0525234 214-616-2568,
Allie Beth Allman & Associates 214-302-5780,
Diana Nelson 0794338 214-598-1135,
Allie Beth Allman & Associates
Bought with:
Katie Chu, 0615676
Compass RE Texas, LLC.
Source: NTREIS,MLS#: 21033864
Facts & features
Interior
Bedrooms & bathrooms
- Bedrooms: 4
- Bathrooms: 5
- Full bathrooms: 4
- 1/2 bathrooms: 1
Primary bedroom
- Features: Closet Cabinetry, Cedar Closet(s), Ceiling Fan(s), Dual Sinks, En Suite Bathroom, Jetted Tub, Linen Closet, Sitting Area in Primary, Separate Shower, Walk-In Closet(s)
- Level: Second
- Dimensions: 20 x 20
Bedroom
- Features: Closet Cabinetry, Ceiling Fan(s), Split Bedrooms, Walk-In Closet(s)
- Level: Third
- Dimensions: 12 x 12
Bedroom
- Features: Closet Cabinetry, Split Bedrooms, Walk-In Closet(s)
- Level: Third
- Dimensions: 13 x 13
Bedroom
- Features: Ceiling Fan(s), Split Bedrooms, Walk-In Closet(s)
- Level: Third
- Dimensions: 16 x 16
Bonus room
- Features: Built-in Features
- Level: First
- Dimensions: 12 x 13
Bonus room
- Level: First
- Dimensions: 11 x 7
Breakfast room nook
- Features: Built-in Features, Ceiling Fan(s)
- Level: Second
- Dimensions: 19 x 18
Dining room
- Level: Second
- Dimensions: 20 x 13
Other
- Features: Built-in Features
- Level: Third
- Dimensions: 7 x 9
Other
- Features: Built-in Features, Dual Sinks, Jack and Jill Bath
- Level: Third
- Dimensions: 13 x 6
Other
- Features: Built-in Features
- Level: Second
- Dimensions: 6 x 5
Half bath
- Level: First
- Dimensions: 5 x 5
Half bath
- Level: First
- Dimensions: 5 x 5
Kitchen
- Features: Breakfast Bar, Built-in Features, Butler's Pantry, Eat-in Kitchen, Stone Counters, Sink
- Level: Second
- Dimensions: 19 x 10
Living room
- Features: Fireplace
- Level: Second
- Dimensions: 20 x 18
Living room
- Features: Built-in Features, Ceiling Fan(s), Fireplace
- Level: Third
- Dimensions: 25 x 17
Media room
- Level: First
- Dimensions: 18 x 17
Utility room
- Features: Built-in Features, Pantry, Utility Sink
- Level: First
- Dimensions: 11 x 7
Utility room
- Features: Utility Room
- Level: Third
- Dimensions: 6 x 5
Heating
- Central, Natural Gas
Cooling
- Central Air, Ceiling Fan(s), Electric
Appliances
- Included: Some Gas Appliances, Built-In Refrigerator, Convection Oven, Double Oven, Dishwasher, Electric Oven, Gas Cooktop, Disposal, Microwave, Plumbed For Gas, Refrigerator, Tankless Water Heater, Wine Cooler
- Laundry: Washer Hookup, Electric Dryer Hookup, Laundry in Utility Room, Stacked
Features
- Wet Bar, Decorative/Designer Lighting Fixtures, Double Vanity, Eat-in Kitchen, High Speed Internet, Loft, Multiple Staircases, Smart Home, Cable TV, Vaulted Ceiling(s), Wired for Sound
- Flooring: Carpet, Ceramic Tile, Hardwood, Stone
- Windows: Skylight(s), Window Coverings
- Has basement: No
- Number of fireplaces: 2
- Fireplace features: Gas, Gas Log, Gas Starter, Wood Burning
Interior area
- Total interior livable area: 4,915 sqft
Property
Parking
- Total spaces: 2
- Parking features: Covered, Carport, Electric Vehicle Charging Station(s), Lighted
- Carport spaces: 2
Features
- Levels: Three Or More
- Patio & porch: Deck, Balcony, Covered
- Exterior features: Balcony, Lighting, Outdoor Living Area, Rain Gutters
- Pool features: Gunite, Heated, In Ground, Pool, Pool Sweep, Water Feature
- Fencing: Wood
- Has view: Yes
- View description: Water
- Has water view: Yes
Lot
- Size: 0.29 Acres
- Dimensions: 80 x 160
- Features: Back Yard, Interior Lot, Lawn, Landscaped, Many Trees, Sprinkler System
Details
- Parcel number: 00000322597000000
- Other equipment: Generator
Construction
Type & style
- Home type: SingleFamily
- Architectural style: Contemporary/Modern,Detached
- Property subtype: Single Family Residence
Materials
- Brick, Stucco, Wood Siding
- Foundation: Pillar/Post/Pier
- Roof: Composition,Metal
Condition
- Year built: 2007
Utilities & green energy
- Sewer: Public Sewer
- Water: Public
- Utilities for property: Sewer Available, Water Available, Cable Available
Green energy
- Energy efficient items: Appliances, HVAC, Insulation, Windows
Community & HOA
Community
- Features: Curbs
- Security: Security System
- Subdivision: Daniels Edward W
HOA
- Has HOA: No
Location
- Region: Dallas
Financial & listing details
- Tax assessed value: $2,154,250
- Annual tax amount: $27,222
- Date on market: 9/12/2025
- Cumulative days on market: 169 days
- Listing terms: Cash,Conventional
Price history
| Date | Event | Price |
|---|---|---|
| 3/31/2026 | Sold | -- |
Source: NTREIS #21033864 Report a problem | ||
| 3/10/2026 | Pending sale | $2,775,000$565/sqft |
Source: NTREIS #21033864 Report a problem | ||
| 2/28/2026 | Contingent | $2,775,000$565/sqft |
Source: NTREIS #21033864 Report a problem | ||
| 2/10/2026 | Price change | $2,775,000-2.6%$565/sqft |
Source: NTREIS #21033864 Report a problem | ||
| 9/12/2025 | Listed for sale | $2,850,000+62.9%$580/sqft |
Source: NTREIS #21033864 Report a problem | ||
| 12/28/2017 | Listing removed | $1,750,000$356/sqft |
Source: Briggs Freeman Sotheby's International Realty #13444038 Report a problem | ||
| 12/6/2017 | Pending sale | $1,750,000$356/sqft |
Source: Briggs Freeman Sotheby's International Realty #13444038 Report a problem | ||
| 11/7/2017 | Price change | $1,750,000-5.4%$356/sqft |
Source: Briggs Freeman Sotheby's International Realty #13444038 Report a problem | ||
| 5/17/2017 | Price change | $1,850,000-2.4%$376/sqft |
Source: Briggs Freeman Sotheby's International Realty #13444038 Report a problem | ||
| 3/23/2017 | Price change | $1,895,000-2.8%$386/sqft |
Source: Briggs Freeman Sotheby's International Realty #13444038 Report a problem | ||
| 8/16/2016 | Listed for sale | $1,950,000$397/sqft |
Source: Briggs Freeman Sotheby's #13444038 Report a problem | ||
Public tax history
| Year | Property taxes | Tax assessment |
|---|---|---|
| 2025 | $27,222 +6.7% | $2,154,250 |
| 2024 | $25,514 +8% | $2,154,250 +56.6% |
| 2023 | $23,616 -12.3% | $1,376,050 |
| 2022 | $26,920 -22.6% | $1,376,050 -16.7% |
| 2021 | $34,802 -3% | $1,652,470 |
| 2020 | $35,873 -5.5% | $1,652,470 |
| 2019 | $37,975 -3.8% | $1,652,470 +0.3% |
| 2018 | $39,483 +32% | $1,647,900 +2.5% |
| 2017 | $29,910 +10.1% | $1,607,350 +34.7% |
| 2016 | $27,162 +0.9% | $1,193,010 +2.2% |
| 2015 | $26,922 | $1,167,410 |
| 2014 | $26,922 | $1,167,410 |
| 2013 | -- | -- |
| 2012 | -- | -- |
| 2011 | -- | -- |
| 2010 | -- | -- |
| 2009 | -- | -- |
| 2008 | -- | -- |
| 2007 | -- | -- |
| 2005 | -- | -- |
| 2004 | -- | -- |
| 2003 | -- | -- |
| 2002 | -- | -- |
| 2001 | -- | -- |
Find assessor info on the county website
Neighborhood: Lakewood
Nearby homes
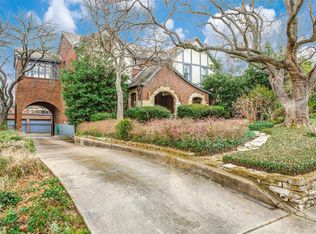
- $1,776,2004 bd4 ba3.8k sqft7320 Lakewood Blvd, Dallas, TX 75214Off Market
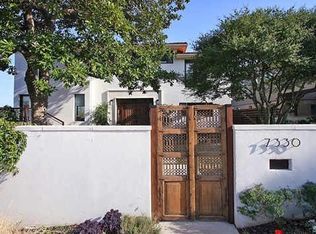
- $2,036,8004 bd4 ba4.1k sqft7330 Lakewood Blvd, Dallas, TX 75214Off Market
- $1,776,7004 bd4 ba3.1k sqft7316 Lakewood Blvd, Dallas, TX 75214Off Market
- $--4 bd5 ba4.1k sqft7317 Tokalon Dr, Dallas, TX 75214Sold

- $1,062,6003 bd2 ba1.8k sqft7327 Lakewood Blvd, Dallas, TX 75214Off Market
- $2,394,0004 bd5 ba4.2k sqft7310 Lakewood Blvd, Dallas, TX 75214Off Market
- $1,733,9003 bd3 ba3.3k sqft7323 Lakewood Blvd, Dallas, TX 75214Off Market
- $884,8002 bd2 ba1.4k sqft7331 Lakewood Blvd, Dallas, TX 75214Off Market
Nearby schools
GreatSchools rating
- 10/10Lakewood Elementary SchoolGrades: K-5Distance: 0.7 mi
- 6/10J L Long Middle SchoolGrades: 6-8Distance: 1.5 mi
- 5/10Woodrow Wilson High SchoolGrades: 9-12Distance: 1.6 mi
Schools provided by the listing agent
- Elementary: Lakewood
- Middle: Long
- High: Woodrow Wilson
- District: Dallas ISD
Source: NTREIS. This data may not be complete. We recommend contacting the local school district to confirm school assignments for this home.
Get a cash offer in 3 minutes
Find out how much your home could sell for in as little as 3 minutes with a no-obligation cash offer.
Estimated market value
$2,730,000
Get a cash offer in 3 minutes
Find out how much your home could sell for in as little as 3 minutes with a no-obligation cash offer.
Estimated market value
$2,730,000
- Texas
- Dallas County
- Dallas
- 75214
- Lakewood
- 7326 Lakewood Blvd
