Skip main navigation
Sold for $1,070,000
  • $1,070,000

    7318 Aynsley Ln, Mc Lean, VA 22102

    3beds
    3,202sqft
    Townhouse
    Built in 1983
    3,317 Square Feet Lot
    $1,220,900 Zestimate®
    $334/sqft
    $5,601 Estimated rent

    Home value

    $1,220,900

    $1.16M - $1.29M

    $5,601/mo

    Zestimate® history
    Loading
    Loading...

    Owner options

    List your home for rent

    $5,601/mo

    Rent Zestimate®

    Find your next renter with Zillow Rental Manager. Plus, with online applications, you can quickly screen prospective tenants – for free.

    Learn more

    $5,601/mo

    Rent Zestimate®

    Refinance and save

    $7,001/mo

    Est. payment

    Refinancing to a lower rate could help reduce your monthly payments and save thousands over the life of the loan.

    See today's rates

    $7,001/mo

    Est. payment

    Explore your selling options

    Work with a Zillow partner agent

    Leverage their expertise and Zillow's premium Showcase listings to get your home seen by more buyers.

    Get started

    List with your own agent

    Get your home in front of millions of buyers by listing it on Zillow.

    Learn how to do it

    Sell it yourself

    Take full control of how buyers see your home on Zillow by listing For Sale by Owner (FSBO).

    List your home

    What's special

    Mclean courtStunning landscapingExercise roomsAmazing yardTons of natural lightReplacement windowsOpen house
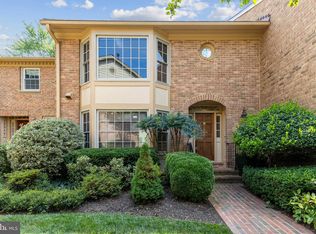
    13-Aug Open House cancelled. Updated and spacious TH, tons of natural light, with an AMAZING yard in a park-like setting! McLean Court is an exclusive garden community near the heart of downtown McLean!! Gleaming hardwoods floors throughout pair perfectly with the 2 gas fireplaces. Freshly painted/carpeted 3-bedrooms PLUS an additional 2 multipurpose rooms - one on the main floor, one in the basement (with windows). An OPTIMAL setup for remote work offices, exercise rooms, playrooms, etc. This LARGEST floor plan in McLean Court boasts tons (and I do mean TONS) of storage. Lovingly crafted and cared for by a Master Gardener. As you walk through the french glass doors onto the renovated Trex deck you will be captivated by how the stunning landscaping bears truth to her passion! Original owner, updated, and VERY well maintained. Replacement windows and skylights 2019, Water heater 2021, HVAC 2018, Carpet 2023, top-end 40-yr architectural shingle roof 2001. Zoned for the prestigious and award winning Kent Gardens ES > Longfellow MS > McLean HS pyramid. Incredible access to commuting options - under 1-mile to Silver Line Metro, 267, and 495. Stunning array of options for dining, shopping, culture, recreation, and entertainment - all within 2-MILES!!

    Zillow last checked:

    Listing updated:

    Listed by:

    Brett Korade 703-249-9047,

    Keller Williams Realty,

    Co-Listing Agent: Lisa R Korade 202-701-9494,

    Keller Williams Realty

    Bought with:

    Patricia Ammann, 0225196377

    Redfin Corporation

    Source: Bright MLS,MLS#: VAFX2125792MLS Logo

    Facts & features

    Interior

    Bedrooms & bathrooms
    • Bedrooms: 3
    • Bathrooms: 4
    • Full bathrooms: 3
    • 1/2 bathrooms: 1
    • Main level bathrooms: 1
    Basement
    • Area: 900
    Heating
    • Forced Air, Natural Gas
    Cooling
    • Ceiling Fan(s), Central Air, Electric
    Appliances
    • Included: Dryer, Washer, Cooktop, Dishwasher, Disposal, Refrigerator, Oven, Gas Water Heater
    • Laundry: Upper Level, Dryer In Unit, Washer In Unit
    Features
    • Ceiling Fan(s), Bar, Breakfast Area, Built-in Features, Chair Railings, Combination Dining/Living, Crown Molding, Dining Area, Floor Plan - Traditional, Eat-in Kitchen, Kitchen - Gourmet, Pantry, Primary Bath(s), Recessed Lighting, Sound System, Bathroom - Tub Shower, Upgraded Countertops, Walk-In Closet(s)
    • Flooring: Carpet, Wood
    • Windows: Energy Efficient, Replacement, Skylight(s)
    • Basement: Partial,Full,Finished,Sump Pump
    • Number of fireplaces: 2
    • Fireplace features: Screen
    Interior area
    • Total structure area: 3,402
    • Total interior livable area: 3,202 sqft
    • Finished area above ground: 2,302
    • Finished area below ground: 900

    Property

    Parking
    • Total spaces: 2
    • Parking features: Garage Faces Rear, Garage Door Opener, Detached
    • Garage spaces: 2
    Accessibility
    • Accessibility features: None
    Features
    • Levels: Two
    • Stories: 2
    • Patio & porch: Deck
    • Exterior features: Lighting, Extensive Hardscape, Sidewalks, Street Lights
    • Pool features: None
    Lot
    • Size: 3,317 Square Feet
    Details
    • Additional structures: Above Grade, Below Grade
    • Parcel number: 0303 33 0010
    • Zoning: 180
    • Special conditions: Standard

    Construction

    Type & style
    • Home type: Townhouse
    • Architectural style: Colonial
    • Property subtype: Townhouse
    Materials
    • Brick
    • Foundation: Other
    Condition
    • Excellent
    • New construction: No
    • Year built: 1983

    Utilities & green energy

    • Sewer: Public Sewer
    • Water: Public

    Community & HOA

    Community
    • Subdivision: Mc Lean Court
    HOA
    • Has HOA: Yes
    • HOA fee: $350 monthly
    • HOA name: MCLEAN COURT COMMUNITY ASSOCIATION
    Location
    • Region: Mc Lean

    Financial & listing details

    • Price per square foot: $334/sqft
    • Tax assessed value: $987,290
    • Annual tax amount: $11,368
    • Date on market: 7/27/2023
    • Listing agreement: Exclusive Right To Sell
    • Inclusions: Bar Fridge, Basement Fridge, Hardware
    • Ownership: Fee Simple

    Price history

    DateEventPrice
    8/31/2023Sold$1,070,000-2.7%$334/sqft
    Source: Bright MLS #VAFX2125792 Report a problem
    8/13/2023Pending sale$1,100,000$344/sqft
    Source: Bright MLS #VAFX2125792 Report a problem
    7/27/2023Listed for sale$1,100,000$344/sqft
    Source: Bright MLS #VAFX2125792 Report a problem

    Public tax history

    YearProperty taxesTax assessment
    2025$12,376 +3.6%$1,049,690 +3.9%
    2024$11,940 +5%$1,010,590 +2.4%
    2023$11,369 +3.6%$987,290 +5%
    2022$10,973 $940,710 +17.4%
    2021-- $801,120 0%
    2020$9,666 -1.8%$801,150 -1.8%
    2019$9,843 +5.1%$815,810 +5.1%
    2018$9,366 +1.9%$776,330
    2017$9,192 -4.8%$776,330 -5%
    2016$9,657 +13.2%$817,330 +9.1%
    2015$8,533 +0.2%$749,130
    2014$8,514 $749,130 +5.8%
    2013-- $708,200 +6.5%
    2012-- $664,840 -3.9%
    2011-- $692,000 +9.3%
    2010-- $633,120 -9.5%
    2009-- $699,910 -1.6%
    2008-- $710,980 -8.1%
    2007-- $773,970 +37.5%
    2003-- $562,910 +9.6%
    2002-- $513,695 +14.2%
    2001-- $449,690
    Find assessor info on the county website

    Neighborhood: 22102

    Nearby schools

    GreatSchools rating
    Schools provided by the listing agent
    • District: Fairfax County Public Schools

    Source: Bright MLS. This data may not be complete. We recommend contacting the local school district to confirm school assignments for this home.

    Get a cash offer in 3 minutes
    Find out how much your home could sell for in as little as 3 minutes with a no-obligation cash offer.
    Estimated market value
    $1,220,900
    Get a cash offer in 3 minutes
    Find out how much your home could sell for in as little as 3 minutes with a no-obligation cash offer.
    Estimated market value
    $1,220,900