Skip main navigation
Sold for $269,900
  • $269,900

    7318 Bellows Falls Ln, Hudson, FL 34667

    3beds
    1,782sqft
    Single Family Residence
    Built in 1973
    3,444 Square Feet Lot
    $265,600 Zestimate®
    $151/sqft
    $2,102 Estimated rent

    Home value

    $265,600

    $239,000 - $295,000

    $2,102/mo

    Zestimate® history
    Loading
    Loading...

    Owner options

    List your home for rent

    $2,102/mo

    Rent Zestimate®

    Find your next renter with Zillow Rental Manager. Plus, with online applications, you can quickly screen prospective tenants – for free.

    Learn more

    $2,102/mo

    Rent Zestimate®

    Refinance and save

    $1,882/mo

    Est. payment

    Refinancing to a lower rate could help reduce your monthly payments and save thousands over the life of the loan.

    See today's rates

    $1,882/mo

    Est. payment

    Explore your selling options

    Work with a Zillow partner agent

    Leverage their expertise and Zillow's premium Showcase listings to get your home seen by more buyers.

    Get started

    List with your own agent

    Get your home in front of millions of buyers by listing it on Zillow.

    Learn how to do it

    Sell it yourself

    Take full control of how buyers see your home on Zillow by listing For Sale by Owner (FSBO).

    List your home

    What's special

    Move-in readyPrivate patioUpdated bathTwo spacious bedroomsBonus roomQuartz countertopsEnclosed porch
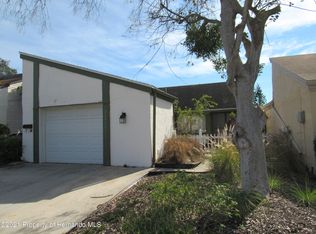
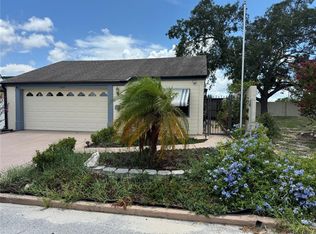
    FINANCING AVAILABLE*SELLER OFFERING CLOSING COST CREDIT TO BUYER**FREE HOME WARRANTY OFFERED TO BUYER* Welcome to YOUR NEW HOME- an impeccably updated 3 BEDROOM, 2.5 BATHROOM home in the highly desirable BEACON WOODS community, where homes are surprisingly affordable and the HOA FEES are LOW at just $28 per MONTH with NO FLOOD INSURANCE REQUIRED! This MOVE-IN READY residence features FRESH INTERIOR AND EXTERIOR PAINT, ALL NEW LIGHT FIXTURES THROUGHOUT, USB CHARGING PORTS IN OUTLETS for convenience, a BRAND-NEW HVAC SYSTEM with ALL NEW DUCTWORK, and a PERMITTED, RESTRUCTURED ROOF complete with WARRANTY—designed to last for years to come. The light-filled OPEN FLOOR PLAN includes a stylish kitchen with QUARTZ COUNTERTOPS, CUSTOM SINK with BUILT-IN CUTTING BOARD, and BRAND-NEW STAINLESS-STEEL APPLIANCES including a SIDE-BY-SIDE REFRIGERATOR with water/ice dispenser and a DISHWASHER. The FIRST-FLOOR PRIMARY SUITE offers a WALK-IN CLOSET, DUAL SINKS, updated bath, and a SLIDING GLASS DOOR leading to your PRIVATE PATIO. There’s a BONUS ROOM on the first floor perfect for entertaining or as a FORMAL DINING ROOM. Upstairs you’ll find TWO SPACIOUS BEDROOMS—one with a WALK-IN CLOSET—and a FULLY REMODELED BATHROOM. Throughout the home is BRAND-NEW LUXURY VINYL PLANK FLOORING—NO CARPET ANYWHERE. Additional highlights include an ENCLOSED PORCH, BACK PATIO, and a 2-CAR GARAGE with LAUNDRY AREA and DROP SINK. Located in the beautiful and serene BEACON WOODS, officially designated a BIRD SANCTUARY, the community features a SEMI-PRIVATE GOLF COURSE open to the public and members, winding throughout the neighborhood for a scenic, relaxing atmosphere. Enjoy AMPLE SIDEWALKS perfect for walking and biking, plus a spacious CIVIC CENTER hosting events, classes, and private celebrations, complete with an AUDITORIUM, KITCHEN, MEETING ROOMS, and a fully equipped FITNESS CENTER with SHOWERS. Outdoor amenities include a LARGE HEATED POOL, TENNIS and PICKLEBALL COURTS, BASKETBALL, SHUFFLEBOARD, BOCCE, HORSESHOES, a PLAYGROUND, and SHADED PICNIC AREAS. With limited access roads for reduced traffic and a friendly onsite staff ready to assist residents, Beacon Woods offers a peaceful, active lifestyle that’s hard to match. Schedule your private showing today and experience the best of Florida living in a home that truly has it all! SEE ATTACHEMENTS INSURANCE QUOTE, FAQ SHEET, WARRANTIES, DISCLOSURES ETC

    Zillow last checked:

    Listing updated:

    Listing Provided by:

    Betsy Tinervin 727-270-0912,

    REAL BROKER, LLC 855-450-0442

    Bought with:

    Yuslemis Perera Hurtado, 3425478

    FUTURE HOME REALTY INC

    Source: Stellar MLS,MLS#: TB8391347MLS LogoOriginating MLS: Orlando Regional

    Facts & features

    Interior

    Bedrooms & bathrooms
    • Bedrooms: 3
    • Bathrooms: 3
    • Full bathrooms: 2
    • 1/2 bathrooms: 1
    Primary bedroom
    • Features: Walk-In Closet(s)
    • Level: First
    • Area: 165 Square Feet
    • Dimensions: 11x15
    Bedroom 2
    • Features: Walk-In Closet(s)
    • Level: Second
    • Area: 135 Square Feet
    • Dimensions: 9x15
    Bathroom 3
    • Level: Second
    • Area: 165 Square Feet
    • Dimensions: 11x15
    Kitchen
    • Level: First
    • Area: 96 Square Feet
    • Dimensions: 8x12
    Living room
    • Level: First
    • Area: 380 Square Feet
    • Dimensions: 20x19
    Heating
    • Central
    Cooling
    • Central Air
    Appliances
    • Included: Dishwasher, Microwave, Range, Refrigerator
    • Laundry: Electric Dryer Hookup, Washer Hookup
    Features
    • Ceiling Fan(s), Open Floorplan
    • Flooring: Luxury Vinyl
    • Has fireplace: No
    Interior area
    • Total structure area: 2,490
    • Total interior livable area: 1,782 sqft

    Property

    Parking
    • Total spaces: 2
    • Parking features: Garage - Attached
    • Attached garage spaces: 2
    Features
    • Levels: Two
    • Stories: 2
    • Exterior features: Courtyard, Rain Gutters
    • Fencing: Stone
    Lot
    • Size: 3,444 sqft
    Details
    • Parcel number: 162503051.G000.00463.0
    • Zoning: PUD
    • Special conditions: None

    Construction

    Type & style
    • Home type: SingleFamily
    • Property subtype: Single Family Residence
    Materials
    • Concrete, Stucco
    • Foundation: Slab
    • Roof: Shingle
    Condition
    • Completed
    • New construction: No
    • Year built: 1973

    Utilities & green energy

    • Sewer: Public Sewer
    • Water: Public
    • Utilities for property: Public

    Community & neighborhood

    Community
    • Community features: Clubhouse, Fitness Center, Golf Carts OK, Playground, Pool, Tennis Court(s)
    Location
    • Region: Hudson
    • Subdivision: BEACON WOODS VILLAGE

    HOA & financial

    HOA
    • Has HOA: Yes
    • HOA fee: $28 monthly
    • Association name: Jose Ponton, Manager
    • Association phone: 727-863-1267
    Other fees
    • Pet fee: $0 monthly
    Other financial information
    • Total actual rent: 0

    Other

    Other facts
    • Listing terms: Cash,Conventional,FHA,VA Loan
    • Ownership: Fee Simple
    • Road surface type: Asphalt

    Price history

    DateEventPrice
    7/25/2025Sold$269,900$151/sqft
    Source: Stellar MLS #TB8391347 Report a problem
    6/22/2025Pending sale$269,900$151/sqft
    Source: Stellar MLS #TB8391347 Report a problem
    6/16/2025Price change$269,900-1.8%$151/sqft
    Source: Stellar MLS #TB8391347 Report a problem
    5/29/2025Listed for sale$274,900+129.1%$154/sqft
    Source: Stellar MLS #TB8391347 Report a problem
    8/23/2024Sold$120,000+96.3%$67/sqft
    Source: Public Record Report a problem
    10/31/1996Sold$61,128$34/sqft
    Source: Public Record Report a problem

    Public tax history

    YearProperty taxesTax assessment
    2024$722 +2.7%$58,390
    2023$704 +8%$58,390 +3%
    2022$652 +1.3%$56,690 +6.1%
    2021$643 +1.7%$53,440 +1.4%
    2020$633 +1.5%$52,710 +2.3%
    2019$623 $51,530 +1.9%
    2018$623 +1.8%$50,575
    2017$612 +0.6%$50,575 +4.2%
    2016$609 +8.9%$48,516 +0.7%
    2015$559 +4.3%$48,179 -2.8%
    2014$536 $49,546 +5.2%
    2013-- $47,091 -21.6%
    2012-- $60,072 -11.1%
    2011-- $67,599 -8%
    2010-- $73,506 -25.6%
    2009-- $98,803 -30.8%
    2008-- $142,762 +3.6%
    2007-- $137,851 +15.2%
    2006-- $119,640 +24.2%
    2005-- $96,325 +24.9%
    2004-- $77,122 +5%
    2003-- $73,445 +7.4%
    2002-- $68,354 +16.3%
    2000-- $58,798 +4.7%
    1999-- $56,176

    Find assessor info on the county website

    Neighborhood: 34667

    Nearby schools

    GreatSchools rating
    Schools provided by the listing agent
    • Elementary: Gulf Highland Elementary
    • Middle: Hudson Middle-PO
    • High: Fivay High-PO

    Source: Stellar MLS. This data may not be complete. We recommend contacting the local school district to confirm school assignments for this home.

    Get a cash offer in 3 minutes
    Find out how much your home could sell for in as little as 3 minutes with a no-obligation cash offer.
    Estimated market value
    $265,600
    Get a cash offer in 3 minutes
    Find out how much your home could sell for in as little as 3 minutes with a no-obligation cash offer.
    Estimated market value
    $265,600