Skip main navigation
Sold for $245,000
  • $245,000

    7322 Bellows Falls Ln, Hudson, FL 34667

    2beds
    1,464sqft
    Single Family Residence
    Built in 1973
    3,528 Square Feet Lot
    $235,300 Zestimate®
    $167/sqft
    $1,833 Estimated rent

    Home value

    $235,300

    $209,000 - $264,000

    $1,833/mo

    Zestimate® history
    Loading
    Loading...

    Owner options

    List your home for rent

    $1,833/mo

    Rent Zestimate®

    Find your next renter with Zillow Rental Manager. Plus, with online applications, you can quickly screen prospective tenants – for free.

    Learn more

    $1,833/mo

    Rent Zestimate®

    Refinance and save

    $1,806/mo

    Est. payment

    Refinancing to a lower rate could help reduce your monthly payments and save thousands over the life of the loan.

    See today's rates

    $1,806/mo

    Est. payment

    Explore your selling options

    Work with a Zillow partner agent

    Leverage their expertise and Zillow's premium Showcase listings to get your home seen by more buyers.

    Get started

    List with your own agent

    Get your home in front of millions of buyers by listing it on Zillow.

    Learn how to do it

    Sell it yourself

    Take full control of how buyers see your home on Zillow by listing For Sale by Owner (FSBO).

    List your home

    What's special

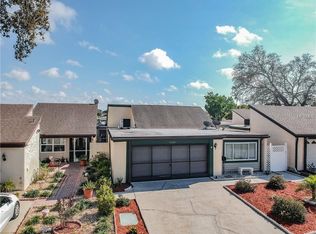
    Granite countertopsCharming curb appealSpacious light-filled interiorTranquil screened atriumFull-length covered patioUpdated stainless steel appliances
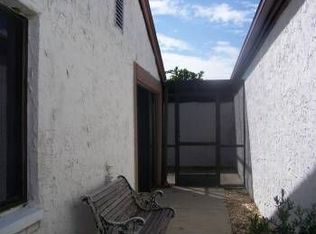
    Start the New Year in a New Home! Strong and Secure: This home has stood up to both Helene and Milton—no wind or flood damage here! Your future home is waiting! Welcome to this beautiful 2-bedroom, 2-bathroom home nestled in the highly sought-after Beacon Woods Community. Enjoy an active lifestyle with access to an 18-hole golf course, a refreshing pool, and a vibrant clubhouse—all just steps from your front door.As you arrive, you’ll be greeted by meticulously maintained landscaping that enhances the home’s charming curb appeal. Step inside, and you’ll discover a spacious, light-filled interior that effortlessly combines comfort and style.At the heart of the home is a tranquil screened atrium—a perfect space for your favorite potted plants or to create a serene Zen retreat. The living and dining areas are open and inviting, making it easy to entertain or simply relax. The kitchen, truly the centerpiece of this home, boasts updated stainless steel appliances, granite countertops, and ample space for culinary creativity. An attached dinette opens up to the living space, providing the ideal setting for cooking your favorite meals while hosting guests. Step out to the full-length covered patio, an ideal spot to soak in the beautiful Florida weather. Whether you’re grilling or enjoying a good book, this outdoor space is designed for relaxation and entertainment. Don't Miss Out! This home offers a perfect blend of indoor and outdoor living. Schedule your private tour today Updated windows throughout the home

    Zillow last checked:

    Listing updated:

    Listing Provided by:

    Michele Rehm 727-364-2858,

    STAR ONE REALTY GROUP ELITE 727-364-2858

    Bought with:

    Maria Onoro, 3445317

    BALMASEDA & ASSOCIATES INC

    Source: Stellar MLS,MLS#: W7867641MLS LogoOriginating MLS: West Pasco

    Facts & features

    Interior

    Bedrooms & bathrooms
    • Bedrooms: 2
    • Bathrooms: 2
    • Full bathrooms: 2
    Primary bedroom
    • Features: Dual Closets
    • Level: First
    • Dimensions: 15x12
    Bedroom 2
    • Features: Built-in Closet
    • Level: First
    • Dimensions: 12x11
    Dining room
    • Level: First
    • Dimensions: 9x9
    Family room
    • Level: First
    • Dimensions: 13x11
    Kitchen
    • Level: First
    • Dimensions: 17x16
    Living room
    • Level: First
    • Dimensions: 15x11
    Heating
    • Central
    Cooling
    • Central Air
    Appliances
    • Included: Dryer, Range, Refrigerator, Washer
    • Laundry: In Garage
    Features
    • Ceiling Fan(s), Eating Space In Kitchen, Living Room/Dining Room Combo, Split Bedroom
    • Flooring: Laminate, Tile
    • Doors: French Doors, Sliding Doors
    • Has fireplace: No
    Interior area
    • Total structure area: 2,322
    • Total interior livable area: 1,464 sqft

    Property

    Parking
    • Total spaces: 2
    • Parking features: Driveway, Garage Door Opener
    • Attached garage spaces: 2
    • Has uncovered spaces: Yes
    Features
    • Levels: One
    • Stories: 1
    • Patio & porch: Covered, Enclosed, Front Porch, Rear Porch
    • Exterior features: Rain Gutters
    Lot
    • Size: 3,528 sqft
    Details
    • Parcel number: 032516051G000004620
    • Zoning: PUD
    • Special conditions: None

    Construction

    Type & style
    • Home type: SingleFamily
    • Property subtype: Single Family Residence
    Materials
    • Block, Stucco
    • Foundation: Slab
    • Roof: Shingle
    Condition
    • New construction: No
    • Year built: 1973

    Utilities & green energy

    • Sewer: Public Sewer
    • Water: Public
    • Utilities for property: Cable Available

    Community & neighborhood

    Community
    • Community features: Association Recreation - Owned, Clubhouse, Deed Restrictions, Golf Carts OK, Golf, Pool, Sidewalks
    Location
    • Region: Hudson
    • Subdivision: BEACON WOODS VILLAGE

    HOA & financial

    HOA
    • Has HOA: Yes
    • HOA fee: $28 monthly
    • Services included: Community Pool
    • Association name: Jim Gilligan
    • Association phone: 727-863-1267
    Other fees
    • Pet fee: $0 monthly
    Other financial information
    • Total actual rent: 0

    Other

    Other facts
    • Listing terms: Cash,Conventional,FHA,VA Loan
    • Ownership: Fee Simple
    • Road surface type: Asphalt

    Price history

    DateEventPrice
    1/10/2025Sold$245,000$167/sqft
    Source: Stellar MLS #W7867641 Report a problem
    12/15/2024Pending sale$245,000$167/sqft
    Source: Stellar MLS #W7867641 Report a problem
    9/17/2024Price change$245,000-2%$167/sqft
    Source: Stellar MLS #W7867641 Report a problem
    8/26/2024Listed for sale$250,000+296.8%$171/sqft
    Source: Stellar MLS #W7867641 Report a problem
    10/29/2013Sold$63,000$43/sqft
    Source: Public Record Report a problem
    7/25/2013Listing removed$63,000$43/sqft
    Source: Baron Myers Realty, LLC #U7546458 Report a problem
    7/11/2013Listed for sale$63,000-51.8%$43/sqft
    Source: Baron Myers Realty, LLC #U7546458 Report a problem
    8/12/2005Sold$130,600+119.5%$89/sqft
    Source: Public Record Report a problem
    2/26/1996Sold$59,500$41/sqft
    Source: Public Record Report a problem

    Public tax history

    YearProperty taxesTax assessment
    2024$626 +3%$56,510
    2023$607 -4.2%$56,510 +3%
    2022$634 +1.4%$54,870 +6.1%
    2021$625 +1.7%$51,730 +1.4%
    2020$615 +1.8%$51,020 +2.3%
    2019$604 $49,880 +1.9%
    2018$604 +3.5%$48,957
    2017$583 +1.6%$48,957 +4.2%
    2016$574 +9.5%$46,964 +0.7%
    2015$524 +2.7%$46,638 +0.8%
    2014$510 $46,268 +5%
    2013-- $44,077 -20.9%
    2012-- $55,706 -12%
    2011-- $63,333 -6.7%
    2010-- $67,915 -26%
    2009-- $91,741 -30.9%
    2008-- $132,731 +3.9%
    2007-- $127,714 +13.6%
    2006-- $112,426 +28.4%
    2005-- $87,571 +25.5%
    2004-- $69,804 +5.1%
    2003-- $66,427 +6.9%
    2002-- $62,141 +11.5%
    2000-- $55,711 +4.6%
    1999-- $53,267

    Find assessor info on the county website

    Neighborhood: 34667

    Nearby schools

    GreatSchools rating
    Get a cash offer in 3 minutes
    Find out how much your home could sell for in as little as 3 minutes with a no-obligation cash offer.
    Estimated market value
    $235,300
    Get a cash offer in 3 minutes
    Find out how much your home could sell for in as little as 3 minutes with a no-obligation cash offer.
    Estimated market value
    $235,300