Welcome home to this meticulously maintained 3-bedroom+office+loft, 2.5-bathroom, 2 car garage home in the highly sought-after Ventana neighborhood, a master-planned community designed to offer modern lifestyle amenities. With its thoughtfully designed Manchester floor plan and stunning features, this property is a true gem. Upon arriving, you'll be captivated by the stucco exterior, resort-style landscaping, and inviting covered front porch, offering picturesque views of the beautifully landscaped front yard. Step inside, where you'll find a spacious entryway that sets the tone for the entire home. To the left of the formal entry, you'll discover a charming room, perfect for use as a study or playroom, followed by a convenient half bathroom. The open-concept great room seamlessly connects to the kitchen and dining area, featuring a walkout to the stunningly landscaped backyard, complete with stamped concrete. The great room takes center stage with its stunning stoned gas fireplace and strategically placed bookshelf cutouts on the stairs. The kitchen is a chef's dream with stainless steel appliances, a pantry, upgraded light fixtures, granite countertops, and an eye-catching backsplash. The backyard has been thoughtfully upgraded with a stamped concrete patio that leads to a cozy firepit and large storage shed. Venture to the second story, where you'll find a versatile loft complete with an upgraded smart ceiling fan, two guest bedrooms, each with walk-in closets, a convenient laundry room, and a luxurious master suite. The master suite boasts a custom barn door, a spacious walk-in closet, a soaking tub, a walk-in shower, and a dual vanity. The Ventana community offers an array of amenities, including a clubhouse with a fitness room, a refreshing pool with a splash area, a relaxing hot tub, scenic walking trails, apple orchard, soccer field, and a playground, not to mention Metcalfe Park and Adams Open Space, which are all within walking distance. View it today!
Sold for $470,000
$470,000
7318 Primavera Ln, Fountain, CO 80817
3beds
2,723sqft
Single Family Residence
Built in 2017
7,429 Square Feet Lot
$480,400 Zestimate®
$173/sqft
$2,813 Estimated rent
Home value
$480,400
$456,000 - $504,000
$2,813/mo
Zestimate® history
Owner options
List your home for rent
$2,813/mo
Rent Zestimate®
Find your next renter with Zillow Rental Manager. Plus, with online applications, you can quickly screen prospective tenants – for free.
$2,813/mo
Rent Zestimate®
Refinance and save
$2,734/mo
Est. payment
Refinancing to a lower rate could help reduce your monthly payments and save thousands over the life of the loan.
$2,734/mo
Est. payment
Explore your selling options
Work with a Zillow partner agent
Leverage their expertise and Zillow's premium Showcase listings to get your home seen by more buyers.
Get startedList with your own agent
Get your home in front of millions of buyers by listing it on Zillow.
Learn how to do itSell it yourself
Take full control of how buyers see your home on Zillow by listing For Sale by Owner (FSBO).
List your homeWhat's special
Landscaped front yardRefreshing poolMaster-planned communityRelaxing hot tubVersatile loftPicturesque viewsCozy firepit
Zillow last checked:
Listing updated:
Listed by:
Lauren Schneider C2EX GRI MRP 719-338-7294,
Exp Realty LLC
Bought with:
Erica Archambault MRP
Exp Realty LLC
Source: elevateMLS,MLS#: 5363412
Facts & features
Interior
Bedrooms & bathrooms
- Bedrooms: 3
- Bathrooms: 3
- Full bathrooms: 2
- 1/2 bathrooms: 1
Heating
- Forced Air
Cooling
- Central Air
Appliances
- Included: Dishwasher, Microwave, Refrigerator
- Laundry: Electric Hook-up, Upper Level
Features
- 9Ft + Ceilings, Great Room, Breakfast Bar, Pantry
- Flooring: Carpet, Ceramic Tile, Wood Laminate
- Has basement: No
- Has fireplace: Yes
- Fireplace features: Gas
Interior area
- Total structure area: 2,723
- Total interior livable area: 2,723 sqft
- Finished area above ground: 2,723
- Finished area below ground: 0
Property
Parking
- Total spaces: 2
- Parking features: Attached, Garage Door Opener, Concrete Driveway
- Attached garage spaces: 2
Features
- Levels: Two
- Stories: 2
- Patio & porch: Concrete
- Exterior features: Auto Sprinkler System
- Fencing: Back Yard
- Has view: Yes
- View description: Mountain(s)
Lot
- Size: 7,429 Square Feet
- Features: Level, Hiking Trail, Near Fire Station, Near Park, Near Schools, HOA Required $, Landscaped
Details
- Additional structures: Storage
- Parcel number: 5608204013
Construction
Type & style
- Home type: SingleFamily
- Property subtype: Single Family Residence
Materials
- Stucco, Framed on Lot
- Foundation: Slab
- Roof: Composite Shingle
Condition
- Existing Home
- New construction: No
- Year built: 2017
Utilities & green energy
- Water: Municipal
- Utilities for property: Natural Gas Connected
Community & HOA
Community
- Features: Clubhouse, Community Center, Fitness Center, Hiking or Biking Trails, Parks or Open Space, Playground, Pool
- Security: Security System
HOA
- Services included: Covenant Enforcement, Trash Removal
- HOA fee: $45 monthly
Location
- Region: Fountain
Financial & listing details
- Price per square foot: $173/sqft
- Tax assessed value: $516,783
- Annual tax amount: $2,732
- Date on market: 10/24/2023
- Listing terms: Cash,Conventional,FHA,VA Loan
Price history
| Date | Event | Price |
|---|---|---|
| 10/23/2023 | Sold | $470,000-4.1%$173/sqft |
Source:  elevateMLS #5363412 Report a problem elevateMLS #5363412 Report a problem | ||
| 10/15/2023 | Contingent | $490,000$180/sqft |
Source: elevateMLS #5363412 Report a problem | ||
| 10/3/2023 | Listed for sale | $490,000+51.1%$180/sqft |
Source: elevateMLS #5363412 Report a problem | ||
| 11/2/2020 | Listing removed | $2,199$1/sqft |
Source: REMAX Real Estate Group Property Management Division Report a problem | ||
| 10/16/2020 | Listed for rent | $2,199$1/sqft |
Source: REMAX Real Estate Group Property Management Division Report a problem | ||
| 3/12/2018 | Sold | $324,350$119/sqft |
Source: Public Record Report a problem | ||
Public tax history
| Year | Property taxes | Tax assessment |
|---|---|---|
| 2024 | $3,332 +22% | $34,630 |
| 2023 | $2,732 +1.4% | $34,630 +38% |
| 2022 | $2,694 | $25,090 -2.8% |
| 2021 | -- | $25,810 +9% |
| 2020 | $2,498 +1% | $23,680 |
| 2019 | $2,474 +3568.9% | $23,680 +2.5% |
| 2018 | $67 -97.2% | $23,110 |
| 2017 | $2,450 | $23,110 |
Find assessor info on the county website
Neighborhood: 80817
Nearby homes
- $2,6503 bd3 ba2.3k sqft10807 Hidden Prairie Pkwy, Fountain, CO 80817For Rent

- $453,9003 bd3 ba2.2k sqft7332 Primavera Ln, Fountain, CO 80817Off Market
- $480,0003 bd3 ba2.7k sqft10797 Hidden Prairie Pkwy, Fountain, CO 80817Sold
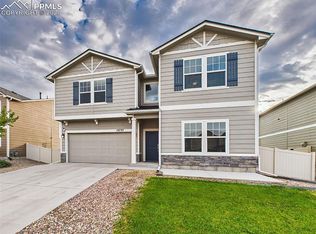
- $475,0004 bd3 ba2.2k sqft10784 Calista Way, Fountain, CO 80817Sold

- $464,0003 bd3 ba2.7k sqft10817 Hidden Prairie Pkwy, Fountain, CO 80817Off Market
- $484,2004 bd3 ba2.2k sqft7317 Primavera Ln, Fountain, CO 80817Off Market
- $454,0003 bd2 ba2.2k sqft10787 Hidden Prairie Pkwy, Fountain, CO 80817Off Market
- $417,5003 bd3 ba1.6k sqft10774 Calista Way, Fountain, CO 80817Off Market
Nearby schools
GreatSchools rating
- 6/10Jordahl Elementary SchoolGrades: K-5Distance: 0.8 mi
- 5/10Fountain Middle SchoolGrades: 6-8Distance: 1.1 mi
- 5/10Fountain-Fort Carson High SchoolGrades: 9-12Distance: 0.5 mi
Schools provided by the listing agent
- Elementary: Jordahl
- Middle: Fountain
- High: Fountain/Ft Carson
- District: Ftn/Ft Carson 8
Source: elevateMLS. This data may not be complete. We recommend contacting the local school district to confirm school assignments for this home.
Get a cash offer in 3 minutes
Find out how much your home could sell for in as little as 3 minutes with a no-obligation cash offer.
Estimated market value
$480,400
Get a cash offer in 3 minutes
Find out how much your home could sell for in as little as 3 minutes with a no-obligation cash offer.
Estimated market value
$480,400
- Colorado
- El Paso County
- Fountain
- 80817
- 7318 Primavera Ln
Nearby cities
Nearby zip codes
Other Fountain Topics
