Beautifully upgraded Home with Park-Like Backyard and Finished Basement! Conveniently located in the Fountain community of Tuscany Ridge at Mesa Village near Ft Carson and w/ easy access to I-25. This 4BR/3.5BA residence has exterior stacked stone accents, low maintenance landscaping, and a covered front porch to enjoy the Colorado sunshine. Impeccably maintained with a warm and welcoming appearance, the interior is impressive with gorgeous red oak floors and an open floor plan on the main level, great for entertaining family and friends. You’ll enjoy a sizeable Living Room with oversized windows and convenient main-level Powder Room. The Gourmet Kitchen features a pantry, center island, and ample cabinetry w/ granite countertops and an adjoining Dining Area. Stainless-steel appliances include a smooth top range oven. built-in microwave, dishwasher, and French door refrigerator. Venture onto the backyard deck with stairs to the backyard patio. The Upper-Level offers a versatile Loft (currently an office), 2 Bedrooms that share a Full Hall Bathroom, and a Primary Owner’s suite that offers abundant comfort with a walk-in closet, lighted ceiling fan, sitting area with gas-log fireplace and 5pc Spa Bathroom. The Primary Bathroom boasts Laundry Room access, a tile floor, a step-in tiled shower, soaking tub, and a dual sink vanity. The Finished Basement has recessed lighting, a Rec Room with wet bar, and a large Bedroom with an attached Full Bathroom. Additional amenities include a 4-car garage with workshop and door opener, central air and heat for year-round comfort, and a solar system to be paid off at closing for economical utilities. The Fenced Park-Like Yard backs to open space and offers a deck, concrete patio, and stamped concrete patio with a fire pit for outdoor fun and relaxation. Ideally located near schools and parks, and just minutes away from all the conveniences of Fountain-Mesa. The beautiful home is waiting for you to call it yours!
Sold for $540,000
$540,000
7318 Willow Pines Pl, Fountain, CO 80817
4beds
3,280sqft
Single Family Residence
Built in 2013
6,104 Square Feet Lot
$521,000 Zestimate®
$165/sqft
$2,701 Estimated rent
Home value
$521,000
$495,000 - $547,000
$2,701/mo
Zestimate® history
Owner options
List your home for rent
$2,701/mo
Rent Zestimate®
Find your next renter with Zillow Rental Manager. Plus, with online applications, you can quickly screen prospective tenants – for free.
$2,701/mo
Rent Zestimate®
Refinance and save
$3,203/mo
Est. payment
Refinancing to a lower rate could help reduce your monthly payments and save thousands over the life of the loan.
$3,203/mo
Est. payment
Explore your selling options
Work with a Zillow partner agent
Leverage their expertise and Zillow's premium Showcase listings to get your home seen by more buyers.
Get startedList with your own agent
Get your home in front of millions of buyers by listing it on Zillow.
Learn how to do itSell it yourself
Take full control of how buyers see your home on Zillow by listing For Sale by Owner (FSBO).
List your homeWhat's special
Zillow last checked:
Listing updated:
Listed by:
Monica Breckenridge ABR CDPE CLHMS GRI MRP PSA RSPS SFR SRES 719-888-7465,
Pink Realty Inc,
Lee Manto 719-888-3737
Bought with:
Kristel Bryan
Premier Real Estate Colorado LLC
Source: elevateMLS,MLS#: 9113583
Facts & features
Interior
Bedrooms & bathrooms
- Bedrooms: 4
- Bathrooms: 4
- Full bathrooms: 3
- 1/2 bathrooms: 1
Basement
- Area: 900
Heating
- Forced Air, Natural Gas
Cooling
- Ceiling Fan(s), Central Air
Appliances
- Included: Dishwasher, Disposal, Microwave, Oven, Refrigerator
- Laundry: Electric Hook-up, Upper Level
Features
- 9Ft + Ceilings, French Doors, Great Room, High Speed Internet, Pantry, Wet Bar
- Flooring: Carpet, Ceramic Tile, Wood
- Windows: Window Coverings
- Basement: Full,Partially Finished
- Number of fireplaces: 1
- Fireplace features: Gas, One
Interior area
- Total structure area: 3,280
- Total interior livable area: 3,280 sqft
- Finished area above ground: 2,380
- Finished area below ground: 900
Property
Parking
- Total spaces: 4
- Parking features: Attached, Garage Door Opener, Oversized, Workshop in Garage, Concrete Driveway
- Attached garage spaces: 4
Features
- Levels: Two
- Stories: 2
- Patio & porch: Concrete, Covered, Wood Deck, See Prop Desc Remarks
- Exterior features: Auto Sprinkler System
- Fencing: Back Yard
Lot
- Size: 6,104 Square Feet
- Features: Backs to Open Space, Level, HOA Required $, Landscaped
Details
- Parcel number: 5532314025
Construction
Type & style
- Home type: SingleFamily
- Property subtype: Single Family Residence
Materials
- Masonite, Stone
- Roof: Composite Shingle
Condition
- Existing Home
- New construction: No
- Year built: 2013
Utilities & green energy
- Water: Municipal
Green energy
- Energy generation: Solar Photovoltaic
Community & HOA
HOA
- Services included: Covenant Enforcement, Management
- HOA fee: $38 quarterly
Location
- Region: Fountain
Financial & listing details
- Price per square foot: $165/sqft
- Tax assessed value: $514,518
- Annual tax amount: $1,537
- Date on market: 7/16/2024
- Listing terms: Assumable,Cash,Conventional,FHA,VA Loan
Price history
| Date | Event | Price |
|---|---|---|
| 9/27/2024 | Sold | $540,000+0.9%$165/sqft |
Source:  elevateMLS #9113583 Report a problem elevateMLS #9113583 Report a problem | ||
| 7/25/2024 | Pending sale | $535,000$163/sqft |
Source:  REcolorado as distributed by MLS GRID #4160903 Report a problem REcolorado as distributed by MLS GRID #4160903 Report a problem | ||
| 7/25/2024 | Contingent | $535,000$163/sqft |
Source: elevateMLS #9113583 Report a problem | ||
| 7/16/2024 | Listed for sale | $535,000+59.7%$163/sqft |
Source: elevateMLS #9113583 Report a problem | ||
| 3/18/2019 | Sold | $335,000+1.5%$102/sqft |
Source: Public Record Report a problem | ||
| 3/16/2019 | Pending sale | $329,900$101/sqft |
Source: Pink Realty #2455212 Report a problem | ||
| 1/19/2019 | Listed for sale | $329,900+13%$101/sqft |
Source: Pink Realty Inc #8338246 Report a problem | ||
| 2/3/2014 | Sold | $292,070$89/sqft |
Source: Public Record Report a problem | ||
Public tax history
| Year | Property taxes | Tax assessment |
|---|---|---|
| 2024 | $2,002 +61.2% | $34,470 |
| 2023 | $1,242 -23.3% | $34,470 +37.2% |
| 2022 | $1,620 | $25,120 -2.8% |
| 2021 | -- | $25,840 +4.4% |
| 2020 | $1,579 +1.6% | $24,750 |
| 2019 | $1,554 +16.1% | $24,750 +18.4% |
| 2018 | $1,338 -1% | $20,900 |
| 2017 | $1,351 +1% | $20,900 -9.4% |
| 2016 | $1,338 -9.4% | $23,060 |
| 2015 | $1,477 -1.1% | $23,060 -1.5% |
| 2014 | $1,494 | $23,400 |
| 2013 | -- | -- |
Find assessor info on the county website
Neighborhood: 80817
Nearby homes
- $442,2004 bd3 ba2.2k sqft7328 Willow Pines Pl, Fountain, CO 80817Off Market

- $485,7005 bd4 ba3.3k sqft7308 Willow Pines Pl, Fountain, CO 80817Off Market
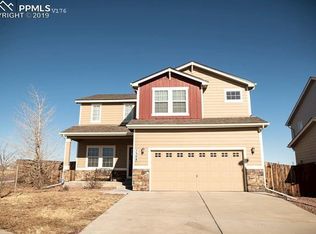
- $451,1004 bd3 ba1.9k sqft7338 Willow Pines Pl, Fountain, CO 80817Off Market
- $488,0006 bd4 ba3.3k sqft7317 Willow Pines Pl, Fountain, CO 80817Off Market

- $436,8004 bd3 ba1.4k sqft7348 Willow Pines Pl, Fountain, CO 80817Off Market
- $454,0004 bd3 ba2.8k sqft7327 Willow Pines Pl, Fountain, CO 80817Sold
- $477,6005 bd4 ba2.2k sqft9416 Brisco Ct, Fountain, CO 80817Off Market
- $450,0004 bd3 ba2.8k sqft9426 Brisco Ct, Fountain, CO 80817Off Market
Nearby schools
GreatSchools rating
- 6/10Mesa Elementary SchoolGrades: K-5Distance: 0.7 mi
- 5/10Fountain Middle SchoolGrades: 6-8Distance: 0.9 mi
- 5/10Fountain-Fort Carson High SchoolGrades: 9-12Distance: 1.6 mi
Schools provided by the listing agent
- District: Ftn/Ft Carson 8
Source: elevateMLS. This data may not be complete. We recommend contacting the local school district to confirm school assignments for this home.
Get a cash offer in 3 minutes
Find out how much your home could sell for in as little as 3 minutes with a no-obligation cash offer.
Estimated market value
$521,000
Get a cash offer in 3 minutes
Find out how much your home could sell for in as little as 3 minutes with a no-obligation cash offer.
Estimated market value
$521,000
- Colorado
- El Paso County
- Fountain
- 80817
- 7318 Willow Pines Pl
Nearby cities
Nearby zip codes
Other Fountain Topics
