GORGEOUS ‘Forever’ home in the Prestigious Gated Wallis Ranch community in East Dublin w/ TOP Rated Schools! LOADED w/ Upgrades & shows like a Model Home, a Must See! You'll LOVE the Open Floor plan. Palatial size Great Room is Stunning! The 'Wow' Kitchen has Marvelous Quartz Island & Countertops, Chic backsplash, Modern Cabinets, Pendant Lights, Walk-in Pantry, S/S appliances! A Large bedroom suite is on first floor as well! The sliding glass door takes you out to a ZEN GARDEN; seamlessly enjoy both Indoors & the Lush outdoors! Luxurious Master bedroom features a gorgeous bathroom, walk-in closet & splendid size balcony! You'll LOVE the Super Spacious Loft, it is ideal for family & children. The 2 secondary bedrooms on the 2nd floor are Very Spacious as well. The third floor offers a Bonus of a Super Size space w/ half bath for a hm off/multimedia rm. Home is located steps away from Resort Style Clubhouse, Gorgeous Pool & Spa, Gym & Central Park! Plus, another 12 acre park is being built at the community entrance. Close to it all...Great Schools, Shops, fwy, BART!
Sold for $2,250,000
$2,250,000
7318 Yountville St, Dublin, CA 94568
4beds
3,016sqft
Residential, Single Family Residence
Built in 2018
2,975 Square Feet Lot
$2,153,500 Zestimate®
$746/sqft
$5,574 Estimated rent
Home value
$2,153,500
$1.94M - $2.39M
$5,574/mo
Zestimate® history
Owner options
List your home for rent
$5,574/mo
Rent Zestimate®
Find your next renter with Zillow Rental Manager. Plus, with online applications, you can quickly screen prospective tenants – for free.
$5,574/mo
Rent Zestimate®
Refinance and save
$14,694/mo
Est. payment
Refinancing to a lower rate could help reduce your monthly payments and save thousands over the life of the loan.
$14,694/mo
Est. payment
Explore your selling options
Work with a Zillow partner agent
Leverage their expertise and Zillow's premium Showcase listings to get your home seen by more buyers.
Get startedList with your own agent
Get your home in front of millions of buyers by listing it on Zillow.
Learn how to do itSell it yourself
Take full control of how buyers see your home on Zillow by listing For Sale by Owner (FSBO).
List your homeWhat's special
Zillow last checked:
Listing updated:
Listed by:
Alka Robby Bedi DRE #01922284 925-699-6989,
Keller Williams Tri-valley,
Rob H. Bedi DRE #01481991 925-789-0188,
Keller Williams Tri-valley
Bought with:
Alka Robby Bedi, DRE #01922284
Keller Williams Tri-valley
Source: Bay East AOR,MLS#: 41094845
Facts & features
Interior
Bedrooms & bathrooms
- Bedrooms: 4
- Bathrooms: 4
- Full bathrooms: 4
Rooms
- Room types: 1 Bedroom, 0.5 Bath, 1 Bath, 4 Bedrooms, 3 Baths, Primary Bedrm Suite - 1, Loft, Dining Room, Family Room, Dining Area, Dining Ell, Kitchen/Family Combo, Great Room, Kitchen, Laundry, Primary Bathroom, Primary Bedroom
Bathroom
- Features: Shower Over Tub, Solid Surface, Stall Shower, Sunken Tub, Tile, Tub, Updated Baths, Stone, Split Bath, Closet, Double Vanity, Walk-In Closet(s), Window
Kitchen
- Features: 220 Volt Outlet, Breakfast Bar, Breakfast Nook, Counter - Stone, Dishwasher, Eat In Kitchen, Garbage Disposal, Gas Range/Cooktop, Island, Microwave, Oven Built-in, Refrigerator, Updated Kitchen
Heating
- Zoned
Cooling
- Has cooling: Yes
Appliances
- Included: Dishwasher, Gas Range, Microwave, Oven, Refrigerator, Dryer, Washer, Tankless Water Heater
- Laundry: Common Area
Features
- Dining Ell, Breakfast Bar, Breakfast Nook, Updated Kitchen
- Flooring: Tile, Carpet, Wood
- Windows: Window Coverings
- Has fireplace: No
- Fireplace features: None
Interior area
- Total structure area: 3,016
- Total interior livable area: 3,016 sqft
Property
Parking
- Total spaces: 2
- Parking features: Garage Door Opener
- Attached garage spaces: 2
Features
- Levels: Three Or More
- Stories: 3
- Pool features: None, Community
Lot
- Size: 2,975 Square Feet
- Features: Close to Clubhouse, Side Yard
Details
- Parcel number: 9865041
- Special conditions: Standard
Construction
Type & style
- Home type: SingleFamily
- Architectural style: Contemporary
- Property subtype: Residential, Single Family Residence
Materials
- Stucco
- Foundation: Slab
- Roof: Other
Condition
- Existing
- New construction: No
- Year built: 2018
Details
- Builder name: Tylor Morison
Utilities & green energy
- Electric: Other Solar, 220 Volts in Kitchen, 220 Volts in Laundry
- Utilities for property: Individual Electric Meter, Individual Gas Meter
Community & HOA
Community
- Security: Carbon Monoxide Detector(s)
- Subdivision: Wallisranch
HOA
- Has HOA: Yes
- Amenities included: Greenbelt, Fitness Center, Playground, Pool, Gated, Barbecue, BBQ Area, Dog Park, Game Room, Park, Picnic Area
- Services included: Common Area Maint, Management Fee, Reserve Fund
- HOA fee: $232 monthly
- HOA name: NOT LISTED
- HOA phone: 925-239-0557
Location
- Region: Dublin
Financial & listing details
- Price per square foot: $746/sqft
- Tax assessed value: $1,302,791
- Price range: $2.3M - $2.3M
- Date on market: 4/24/2025
- Listing agreement: Excl Right
- Listing terms: Cash,Conventional,1031 Exchange
- Electric utility on property: Yes
Price history
| Date | Event | Price |
|---|---|---|
| 4/24/2025 | Sold | $2,250,000+7.2%$746/sqft |
Source:  Bay East AOR #41094845 Report a problem Bay East AOR #41094845 Report a problem | ||
| 4/9/2025 | Pending sale | $2,099,000+83.3%$696/sqft |
Source:  bridgeMLS/CCAR/Bay East AOR #41092566 Report a problem bridgeMLS/CCAR/Bay East AOR #41092566 Report a problem | ||
| 5/22/2018 | Sold | $1,145,000-4.1%$380/sqft |
Source: Bay East AOR #40804091 Report a problem | ||
| 3/14/2018 | Pending sale | $1,193,633$396/sqft |
Source: Taylor Morrison Services #40804091 Report a problem | ||
| 3/11/2018 | Listed for sale | $1,193,633$396/sqft |
Source: Taylor Morrison Report a problem | ||
Public tax history
| Year | Property taxes | Tax assessment |
|---|---|---|
| 2025 | -- | $1,302,791 +2% |
| 2024 | $17,130 +1% | $1,277,247 +2% |
| 2023 | $16,956 +1.2% | $1,252,205 +2% |
| 2022 | $16,754 +0.8% | $1,227,657 +2% |
| 2021 | $16,613 +6.9% | $1,203,588 +1% |
| 2020 | $15,547 -0.1% | $1,191,257 +2% |
| 2019 | $15,566 +169.2% | $1,167,900 +154.5% |
| 2018 | $5,783 | $458,816 +2% |
| 2017 | $5,783 | $449,820 |
Find assessor info on the county website
Neighborhood: 94568
Nearby homes
- $1,905,5004 bd5 ba3.1k sqft7326 Yountville St, Dublin, CA 94568Off Market
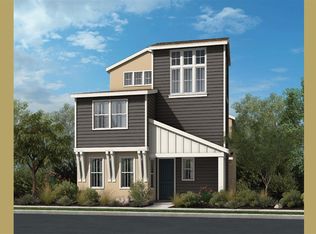
- $1,954,1004 bd5 ba3.1k sqft7310 Yountville St, Dublin, CA 94568Off Market
- $1,756,5004 bd3 ba3k sqft7334 Yountville St, Dublin, CA 94568Off Market
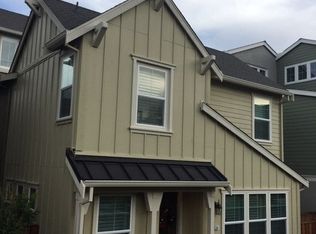
- $1,553,6004 bd4 ba3.1k sqft4389 Wallis Ranch Dr, Dublin, CA 94568Off Market
- $1,860,9005 bd5 ba3.1k sqft7340 Yountville St, Dublin, CA 94568Off Market
- $1,938,4005 bd4 ba3.3k sqft7236 Mount Veeder Rd, Dublin, CA 94568Off Market
- $1,551,6004 bd4 ba3k sqft4375 Wallis Ranch Dr, Dublin, CA 94568Off Market
- $1,712,8005 bd4 ba3.1k sqft7346 Yountville St, Dublin, CA 94568Off Market
Nearby schools
GreatSchools rating
- 9/10John Green Elementary SchoolGrades: K-5Distance: 1.5 mi
- 8/10Eleanor Murray Fallon SchoolGrades: 6-8Distance: 1.5 mi
- NAEmerald High SchoolGrades: 9-12Distance: 2.1 mi
Schools provided by the listing agent
- District: Dublin (925) 828-2551
Source: Bay East AOR. This data may not be complete. We recommend contacting the local school district to confirm school assignments for this home.
Get a cash offer in 3 minutes
Find out how much your home could sell for in as little as 3 minutes with a no-obligation cash offer.
Estimated market value
$2,153,500
Get a cash offer in 3 minutes
Find out how much your home could sell for in as little as 3 minutes with a no-obligation cash offer.
Estimated market value
$2,153,500
- California
- Alameda County
- Dublin
- 94568
- 7318 Yountville St
Nearby cities
Nearby zip codes
Other Dublin Topics
