Skip main navigation
Off market
  • $1,712,800

    7346 Yountville St, Dublin, CA 94568

    5beds
    3,180sqft
    Single Family Residence
    Built in ----
    -- sqft lot
    $1,712,800 Zestimate®
    $539/sqft
    $5,652 Estimated rent

    Home value

    $1,712,800

    $1.61M - $1.80M

    $5,652/mo

    Zestimate® history
    Loading
    Loading...

    Owner options

    List your home for rent

    $5,652/mo

    Rent Zestimate®

    Find your next renter with Zillow Rental Manager. Plus, with online applications, you can quickly screen prospective tenants – for free.

    Learn more

    $5,652/mo

    Rent Zestimate®

    Refinance and save

    $10,979/mo

    Est. payment

    Refinancing to a lower rate could help reduce your monthly payments and save thousands over the life of the loan.

    See today's rates

    $10,979/mo

    Est. payment

    Explore your selling options

    Work with a Zillow partner agent

    Leverage their expertise and Zillow's premium Showcase listings to get your home seen by more buyers.

    Get started

    List with your own agent

    Get your home in front of millions of buyers by listing it on Zillow.

    Learn how to do it

    Sell it yourself

    Take full control of how buyers see your home on Zillow by listing For Sale by Owner (FSBO).

    List your home

    What's special

    Loft spaceSide yardFront porchVersatile roomSpacious bedroomLarge closets

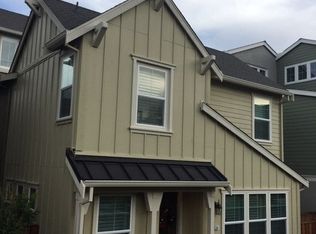
    Spacious 5-Bedroom, 3-Story Family Home for Rent in Wallis Ranch Perfect for Families! Address: 7346 Yountville St, Dublin, CA 94568 (Located in Wallis Ranch) 5 Bedrooms + Loft Space | 3 Full Bathrooms | 2 Half Bathrooms | 3 Stories | Fully Finished 2-Car Garage with Storage | Side Yard | Front Porch | Gated Community Welcome to your dream home in the prestigious Wallis Ranch community! This spacious 3-story, 5-bedroom home offers comfort, privacy, and convenience for families. Wallis Ranch is a gated community known for its secure environment and regular family-oriented events throughout the year. This home will be available starting October 1st, 2024. First Floor (Open Floor Concept): Spacious open-plan living room and dining area with plenty of natural light Modern kitchen with quartz countertops and all appliances included (refrigerator, stove, oven, microwave, and dishwasher) 1 spacious bedroom 1 full bathroom Convenient half bathroom for guests Second Floor: Master bedroom with en-suite bathroom and walk-in closet 2 additional well-sized bedrooms with large closets 1 additional full bathroom for shared use Loft space perfect for a home office, playroom, or reading nook Third Floor: 1 large versatile room (5th bedroom) without a door, ideal for a theater room, game room, or extra living space Convenient half bathroom to complement the entertainment area Additional Features: Front porch for outdoor relaxation Fully finished 2-car garage with overhead storage and built-in shoe racks Side yard perfect for outdoor activities or relaxation Washer and dryer included, with a dedicated laundry room Kitchen appliances included for your convenience Central heating and air conditioning Community Amenities (Wallis Ranch): Gated Family-Friendly Community with Clubhouse, Fitness Center, Pool & Spa, Fire Pits & Fireside Lounge,Event Lounges, Park, Play Structure for Kids Location Highlights: 5 minutes to HWY 580 7 minutes to Shopping Centers & Premium Outlets 10 minutes to Costco Flexible lease duration at least 6+ months. Owner pays for HOA

    This property is not currently displayed as for sale or rent on Zillow. This may be different from what's on other websites or public sources.
    Zillow last checked:

    Listing updated:

    Source: Zillow Rentals

    Facts & features

    Interior

    Bedrooms & bathrooms
    • Bedrooms: 5
    • Bathrooms: 4
    • Full bathrooms: 4
    Rooms
    • Room types: []
    Cooling
    • Central Air
    Appliances
    • Included: Dishwasher, Dryer, Microwave, Refrigerator, Washer
    • Laundry: In Unit
    Features
    • Walk In Closet
    • Flooring: Carpet, Hardwood
    Interior area
    • Total interior livable area: 3,180 sqft

    Property

    Parking
    • Parking features: Attached
    • Has attached garage: Yes
    • Details: Contact manager
    Features
    • Exterior features: Walk In Closet
    Details
    • Parcel number: 9865037

    Construction

    Type & style
    • Home type: SingleFamily
    • Property subtype: Single Family Residence

    Community & HOA

    Community
    • Deposit fee: $4,995
    Location
    • Region: Dublin

    Financial & listing details

    • Price per square foot: $539/sqft
    • Tax assessed value: $1,377,641
    • Date on market: 10/18/2024
    • Date available: 10/18/2024
    • Lease term: 6 Month

    Price history

    DateEventPrice
    10/29/2024Listing removed$4,995$2/sqft
    Source: Zillow Rentals Report a problem
    10/18/2024Price change$4,995-7.5%$2/sqft
    Source: Zillow Rentals Report a problem
    9/14/2024Listed for rent$5,400$2/sqft
    Source: Zillow Rentals Report a problem
    8/7/2018Sold$1,235,000$388/sqft
    Source: Public Record Report a problem

    Public tax history

    YearProperty taxesTax assessment
    2025-- $1,377,641 +2%
    2024$17,956 +1%$1,350,632 +2%
    2023$17,773 +1.2%$1,324,154 +2%
    2022$17,560 +0.9%$1,298,194 +2%
    2021$17,412 +6.9%$1,272,741 +1%
    2020$16,292 -0.1%$1,259,700 +2%
    2019$16,316 +182.1%$1,235,000 +169.2%
    2018$5,783 $458,816 +2%
    2017$5,783 $449,820
    Find assessor info on the county website

    Neighborhood: 94568

    Nearby schools

    GreatSchools rating
    Get a cash offer in 3 minutes
    Find out how much your home could sell for in as little as 3 minutes with a no-obligation cash offer.
    Estimated market value
    $1,712,800
    Get a cash offer in 3 minutes
    Find out how much your home could sell for in as little as 3 minutes with a no-obligation cash offer.
    Estimated market value
    $1,712,800