Skip main navigation
Sold for $601,000
  • $601,000

    7319 Beverly Park Dr, Springfield, VA 22150

    4beds
    2,093sqft
    Single Family Residence
    Built in 1977
    5,767 Square Feet Lot
    $660,000 Zestimate®
    $287/sqft
    $3,893 Estimated rent

    Home value

    $660,000

    $627,000 - $693,000

    $3,893/mo

    Zestimate® history
    Loading
    Loading...

    Owner options

    List your home for rent

    $3,893/mo

    Rent Zestimate®

    Find your next renter with Zillow Rental Manager. Plus, with online applications, you can quickly screen prospective tenants – for free.

    Learn more

    $3,893/mo

    Rent Zestimate®

    Refinance and save

    $3,667/mo

    Est. payment

    Refinancing to a lower rate could help reduce your monthly payments and save thousands over the life of the loan.

    See today's rates

    $3,667/mo

    Est. payment

    Explore your selling options

    Work with a Zillow partner agent

    Leverage their expertise and Zillow's premium Showcase listings to get your home seen by more buyers.

    Get started

    List with your own agent

    Get your home in front of millions of buyers by listing it on Zillow.

    Learn how to do it

    Sell it yourself

    Take full control of how buyers see your home on Zillow by listing For Sale by Owner (FSBO).

    List your home

    What's special

    Spacious bedroomsSleek modern backsplashPrivate bathroomMaintained residencePristine countertopsModern amenitiesBig master bedroom
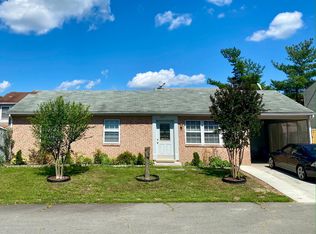
    Multiple offers received. Highest and best due October 18th at 8pm! Welcome to this spacious and beautifully designed single-family home that boasts over 2000 square feet of living space. This meticulously maintained residence offers the perfect blend of modern amenities and classic charm. With hardwood floors throughout and energy-efficient LED lighting, this home provides a warm and inviting atmosphere that you'll love coming home to. The heart of this home is the stunning kitchen, featuring custom cabinets, a sleek modern backsplash, and pristine countertops. The kitchen also offers the convenience of a spacious island for easy meal preparation. The second level of the home is where you'll find the big master bedroom, a true retreat with its own private bathroom and a generously sized walk-in closet. You'll enjoy the privacy and comfort this space provides. Additionally, there are two other spacious bedrooms on the upper level that share a full bath, making this home perfect for families or guests. Each bedroom is thoughtfully designed to offer comfort and style. Surprisingly, this home also features a main-level master bedroom with an adjacent family room, offering flexibility and convenience for various living arrangements. Step outside to the large concrete patio, a perfect spot for BBQs and family gatherings. Whether you're hosting a summer cookout or enjoying a peaceful evening under the stars, this outdoor space has you covered. Don't miss the opportunity to make this house your home. With its impressive size, modern amenities, and versatile living spaces, it's sure to meet all your needs and desires. Contact us today to schedule a viewing and experience the charm of this fantastic property for yourself

    Zillow last checked:

    Listing updated:

    Listed by:

    Miguel Jubiz 703-862-9005,

    Spring Hill Real Estate, LLC.,

    Co-Listing Agent: Jorge Carlos Milanes-Escobar 681-305-4476,

    Spring Hill Real Estate, LLC.

    Bought with:

    Muhammad Ali Adnan, 226024595

    Global Real Estate, Inc.

    Source: Bright MLS,MLS#: VAFX2151958MLS Logo

    Facts & features

    Interior

    Bedrooms & bathrooms
    • Bedrooms: 4
    • Bathrooms: 3
    • Full bathrooms: 3
    • Main level bathrooms: 1
    • Main level bedrooms: 1
    Heating
    • Heat Pump, Electric
    Cooling
    • Central Air, Electric
    Appliances
    • Included: Dishwasher, Disposal, Dryer, Exhaust Fan, Ice Maker, Microwave, Oven/Range - Electric, Refrigerator, Washer, Electric Water Heater
    Features
    • Attic, Other
    • Has basement: No
    • Number of fireplaces: 1
    Interior area
    • Total structure area: 2,093
    • Total interior livable area: 2,093 sqft
    • Finished area above ground: 2,093

    Property

    Parking
    • Parking features: Off Street, On Street
    • Has uncovered spaces: Yes
    Accessibility
    • Accessibility features: Other
    Features
    • Levels: Two
    • Stories: 2
    • Pool features: None
    Lot
    • Size: 5,767 sqft
    Details
    • Additional structures: Above Grade
    • Parcel number: 0903 10 0063
    • Zoning: 150
    • Special conditions: Standard

    Construction

    Type & style
    • Home type: SingleFamily
    • Architectural style: Colonial
    • Property subtype: Single Family Residence
    Materials
    • Combination, Brick
    • Foundation: Slab
    Condition
    • New construction: No
    • Year built: 1977
    • Major remodel year: 2007

    Utilities & green energy

    • Sewer: Public Septic
    • Water: Public

    Community & neighborhood

    Location
    • Region: Springfield
    • Subdivision: Beverly Park

    Other

    Other facts
    • Listing agreement: Exclusive Right To Sell
    • Ownership: Fee Simple

    Price history

    DateEventPrice
    11/15/2023Sold$601,000+5.4%$287/sqft
    Source: Bright MLS #VAFX2151958 Report a problem
    10/19/2023Pending sale$570,000$272/sqft
    Source: Bright MLS #VAFX2151958 Report a problem
    10/15/2023Listed for sale$570,000+90%$272/sqft
    Source: Bright MLS #VAFX2151958 Report a problem
    9/3/2019Sold$300,000-15.5%$143/sqft
    Source: Public Record Report a problem
    7/13/2015Sold$355,000+19622.2%$170/sqft
    Source: Public Record Report a problem
    1/8/2008Listing removed$1,800$1/sqft
    Source: Remax Allegiance #FX6618392 Report a problem
    12/22/2007Listed for sale$1,800$1/sqft
    Source: Remax Allegiance #FX6618392 Report a problem

    Public tax history

    YearProperty taxesTax assessment
    2025$6,858 +7.3%$593,290 +7.5%
    2024$6,392 +7.8%$551,790 +5%
    2023$5,928 +17.2%$525,310 +18.7%
    2022$5,060 $442,510 +2.7%
    2021-- $430,910 -1.7%
    2020$5,186 +12.4%$438,220 +12.4%
    2019$4,612 +4.4%$389,730 +4.4%
    2018$4,418 +7.5%$373,300 +5.4%
    2017$4,111 +3.1%$354,130 +2.9%
    2016$3,989 +3.8%$344,300
    2015$3,842 +3.2%$344,300 +3%
    2014$3,723 $334,350 +24.8%
    2013-- $267,840 +9%
    2012-- $245,640 +1.2%
    2011-- $242,760 +6.5%
    2010-- $227,910 -18.9%
    2009-- $281,030 -34%
    2008-- $426,100
    2007-- $426,100 +83.9%
    2003-- $231,700 +22.4%
    2002-- $189,295 +15.5%
    2001-- $163,890

    Find assessor info on the county website

    Neighborhood: 22150

    Nearby schools

    GreatSchools rating
    Schools provided by the listing agent
    • High: John R. Lewis
    • District: Fairfax County Public Schools

    Source: Bright MLS. This data may not be complete. We recommend contacting the local school district to confirm school assignments for this home.

    Get a cash offer in 3 minutes
    Find out how much your home could sell for in as little as 3 minutes with a no-obligation cash offer.
    Estimated market value
    $660,000
    Get a cash offer in 3 minutes
    Find out how much your home could sell for in as little as 3 minutes with a no-obligation cash offer.
    Estimated market value
    $660,000