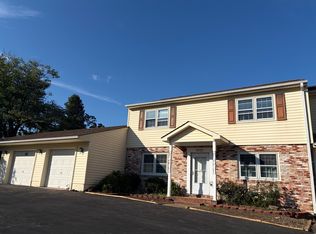
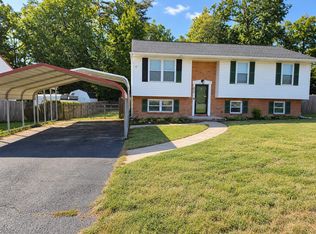
Welcome home to this spacious ranch-style home in Fredericksburg, situated on 1.5 acres and offering plenty of room for comfortable living. Fully remodeled in 2018 with additional upgrades since, the home earned recognition from the Fredericksburg Area Builders Association as an award-winning remodel, blending modern finishes with comfortable living space throughout.
The gourmet kitchen features two farmhouse sinks with disposals, stainless steel appliances, a built-in microwave, and a double wall oven, complemented by laminate plank flooring, soft-close cabinetry, and tile backsplash. An eat-at island offers additional cooktop seating beneath recessed lighting, and the kitchen flows into an open dining area finished with chair rail and shiplap detail, adjoining a living room with crown molding. A large laundry room sits just off the kitchen, offering tile flooring and ample storage and shelving space.
The primary bedroom includes an electric fireplace and two closets, one walk-in, along with a private ensuite bathroom featuring tile flooring and a tile shower/tub combo. The upstairs hallway bathroom also offers tile flooring, a tile shower/tub, and a quartz-top vanity.
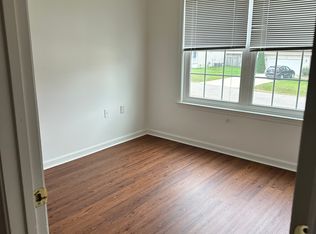
Downstairs, an open modern staircase leads to a large foyer and hallway. Bedrooms three and four are located on this level, along with a spacious closet offering extensive built-in shelving. The lower-level bathroom is finished with shiplap wall detail and a tiled walk-in shower and 4-inch baseboard trim runs throughout the basement.
Outside, an attached double-wide carport provides direct entry into the kitchen. The back deck is built with Trex decking and PVC railing and can be accessed from the outdoor stairs or the kitchen, with a covered patio underneath reachable through the basement walk-out. A 12' x 8' metal shed sits at the rear of the property, and the lot is bordered by mature trees, including an edible blackberry bush, oak, red oak, and red bud sycamore.
This home is a one of a kind and won't last long! Schedule your tour today!
Square footage and year built are per tax records
Information is deemed to be reliable, but is not guaranteed.
All showings are self guided via an electronic lockbox at the property. Showings can be scheduled 7 days per week (when not on a wait list) and should be booked online via our website. Access depends on pre-qualifying for the property.
GEM Realty does not advertise on Craigslist or Facebook Marketplace. We will never ask you to wire money or pay with gift cards. Please report fraudulent ads. Verify all information at our company website prior to leasing or paying any deposit for a property. The property owner will not contact you to lease or view this home!
We do not accept Zillow applications or any other third party applications. All applications must be processed through our company website.
CREDIT: Good Credit Required
PETS: Yes, case-by-case
PET FEE: Based on PetScreening
UTILITIES: Tenant Pays All
APPLICATION FEE: $60 per applicant
SECURITY DEPOSIT: Minimum One month's rent (Please note that in certain cases, a double deposit may be required) or Security Deposit Alternative Option through Obligo.
GEM RESIDENT ADVANTAGE PROGRAM: $49.95/month - now including on-demand pest control.LEASING FEE: $150 One time due with Move-in Funds.
Listed and Professionally Managed By:
GEM Realty Group, LLC
By submitting your information on this page you consent to being contacted by the Property Manager and RentEngine via SMS, phone, or email.
House for rent
Single family residence
Available now
Cats, dogs OK
In unit laundry
4 Parking spaces parking
What's special
Spacious ranch-style homeAward-winning remodelRecessed lightingTile backsplashLaminate plank flooringLarge foyer and hallwayDouble wall oven
- 52 days |
- -- |
- -- |
Zillow last checked:
Listing updated:
Travel times

Let’s turn your rent into credit progress
Build credit history with every on-time payment and get credit for the payment you’re already making.
Facts & features
Interior
Bedrooms & bathrooms
- Bedrooms: 4
- Bathrooms: 3
- Full bathrooms: 3
Appliances
- Included: Dryer, Washer
- Laundry: In Unit
Interior area
- Total interior livable area: 2,696 sqft
Property
Parking
- Total spaces: 4
- Details: Contact manager
Details
- Parcel number: 21A101
Construction
Type & style
- Home type: SingleFamily
- Property subtype: Single Family Residence
Community & HOA
Location
- Region: Fredericksburg
Financial & listing details
- Lease term: 1 Year
Nearby apartments for rent


Price history
| Date | Event | Price |
|---|---|---|
| 9/22/2026 | Price change | $2,950-7.8%$1/sqft |
Source: Zillow Rentals Report a problem | ||
| 9/1/2026 | Listed for rent | $3,200$1/sqft |
Source: Zillow Rentals Report a problem | ||
| 2/15/2022 | Sold | $458,000-3.6%$170/sqft |
Source:  Bright MLS #VASP2005512 Report a problem | ||
| 1/15/2022 | Pending sale | $474,900$176/sqft |
Source: Bright MLS #VASP2005512 Report a problem | ||
| 1/11/2022 | Listed for sale | $474,900+78.1%$176/sqft |
Source: Bright MLS #VASP2005512 Report a problem | ||
| 1/16/2018 | Sold | $266,666-3.4%$99/sqft |
Source: Public Record Report a problem | ||
| 9/2/2017 | Price change | $276,000-3.1%$102/sqft |
Source: All Patriots Realty #SP10034197 Report a problem | ||
| 8/20/2017 | Pending sale | $284,900$106/sqft |
Source: All Patriots Realty #SP10034197 Report a problem | ||
| 8/17/2017 | Listed for sale | $284,900$106/sqft |
Source: All Patriots Realty #SP10034197 Report a problem | ||