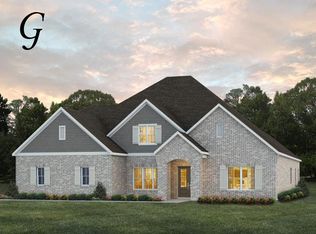
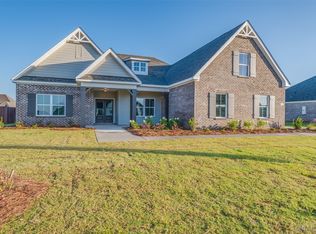
Some homes are built. This one was designed for the way you actually live. From the moment you pull up to 732 Alston Drive, the elongated front porch tells you this is something different, a home that was thought through, from the curb all the way to the closet. Tucked inside the highly sought-after Coventry community in Wetumpka, this Stone Martin Dogwood model brings 4 bedrooms, 3 full baths, and nearly 3,100 square feet of intentional, elevated living to one of Elmore County’s most family-friendly neighborhoods. The kitchen is the heart of it. A walk-in pantry that actually fits your Costco run, a large eat-in island built for homework and Sunday morning pancakes, and cabinet storage that makes you wonder why you ever needed a junk drawer. It opens straight into a vaulted great room anchored by a corner fireplace and a wall of windows, the kind of space that works for movie night and dinner parties alike. The primary suite is its own world. Tray ceilings, a soaking tub, a roomy shower, and a walk-in closet that sellers themselves call one of the home’s best features. Because it is. A study, formal dining room, flexible living space, and a drop zone round out a floor plan designed for real family life. And then there’s the location. Coventry sits minutes from Hwy 231 with easy access to Montgomery, inside Elmore County’s most requested school zone. No city taxes. A neighborhood built for kids. And a community that draws buyers for a reason.
For sale
Price cut: $10K (11/10)
$490,000
732 Alston Dr, Wetumpka, AL 36093
4beds
3,088sqft
Single Family Residence
Built in 2025
0.54 Acres Lot
$-- Zestimate®
$159/sqft
$50/mo HOA
What's special
Drop zoneFormal dining roomSoaking tubWalk-in closetFlexible living spaceWall of windowsRoomy shower
- 22 days
- 1,720
- 64
Likely to sell faster than
Zillow last checked:
Listing updated:
Listed by:
Abbie Weldon 334-799-3632,
Rooted and Local Realty
Source: MAAR,MLS#: 591447 Originating MLS: Montgomery Area Association Of Realtors
Facts & features
Interior
Bedrooms & bathrooms
- Bedrooms: 4
- Bathrooms: 3
- Full bathrooms: 3
Heating
- Central, Gas
Cooling
- Central Air, Electric
Appliances
- Included: Gas Water Heater, Tankless Water Heater
Features
- Flooring: Carpet, Wood
- Has fireplace: Yes
- Fireplace features: Gas Log, Multiple
Interior area
- Total interior livable area: 3,088 sqft
Property
Parking
- Total spaces: 2
- Parking features: Attached, Garage
- Attached garage spaces: 2
Features
- Levels: One
- Stories: 1
- Patio & porch: Covered, Patio
- Exterior features: Covered Patio, Irrigation Sprinklers
- Pool features: Community, Pool
Lot
- Size: 0.54 Acres
- Dimensions: .54
- Features: Outside City Limits, Sprinklers In Ground
Details
- Parcel number: TBD
Construction
Type & style
- Home type: SingleFamily
- Architectural style: One Story
- Property subtype: Single Family Residence
Materials
- Brick, Metal Siding, Vinyl Siding
- Foundation: Slab
Condition
- Under Construction
- New construction: No
- Year built: 2025
Details
- Builder model: Dogwood
- Builder name: Stone Martin Builders
Utilities & green energy
- Sewer: Septic Tank
- Water: Public
- Utilities for property: Cable Available, Electricity Available, Natural Gas Available, High Speed Internet Available
Community & HOA
Community
- Features: Pool
- Subdivision: Coventry
HOA
- Has HOA: Yes
- HOA fee: $600 annually
Location
- Region: Wetumpka
Financial & listing details
- Price per square foot: $159/sqft
- Date on market: 10/24/2026
- Cumulative days on market: 87 days
- Listing terms: Cash,Conventional,FHA,USDA Loan,VA Loan
Estimated market value
Not available
Estimated sales range
Not available
Not available
Price history
| Date | Event | Price |
|---|---|---|
| 11/10/2026 | Price change | $490,000-2%$159/sqft |
Source:  MAAR #591447 Report a problem | ||
| 10/24/2026 | Listed for sale | $500,000+5.6%$162/sqft |
Source: MAAR #591447 Report a problem | ||
| 10/21/2025 | Listing removed | $473,474$153/sqft |
Source: MAAR #577768 Report a problem | ||
| 6/30/2025 | Listed for sale | $473,474$153/sqft |
Source: MAAR #577768 Report a problem | ||
Public tax history
Tax history is unavailable.
Monthly payment
Est. payment
Payment breakdown
Explore the cost of this home by adjusting the details. Changes won't be saved.Climate risks
Neighborhood: 36093
Nearby schools
Schools provided by the listing agent
- Elementary: Redland Elementary School
- Middle: Redland Middle School,
- High: Wetumpka High School
Source: MAAR. This data may not be complete. We recommend contacting the local school district to confirm school assignments for this home.