Welcome to this beautifully updated, ground-floor condominium offering 2 bedrooms, 2 full bathrooms, and picturesque golf course and pond views. The open-concept floor plan provides a bright and inviting living space, perfect for relaxing, everyday living, and entertaining. Relax on the screened porch, while enjoying peaceful views of the fairway, pond, and the serene surroundings. This home is located in the highly desirable Plantation Pointe community and is within walking distance of golfing at Ironclad Golf, local restaurants, and Kiwanis Park. Enjoy the best of coastal living with the beaches of Topsail Island and public boat ramps just a short drive away. Just imagine... in 11 miles, your toes can be in the sand. This home is ideally located in the heart of Hampstead and offers the perfect balance of small-town charm, coastal living, and convenience, with Wilmington and Jacksonville just 30 minutes away for easy access to the region's best shopping, dining, entertainment, and employment opportunities. Whether you're looking for a low-maintenance primary residence or a vacation coastal retreat, this move-in-ready property offers the perfect combination of comfort, convenience, and lifestyle. Schedule your private showing today and experience the relaxed charm of Plantation Pointe for yourself.
For sale
Price cut: $6K (7/10)
$230,000
732 Azalea Drive #409, Hampstead, NC 28443
2beds
1,256sqft
Condominium
Built in 1985
-- sqft lot
$225,800 Zestimate®
$183/sqft
$359/mo HOA
What's special
Beautifully updated ground-floor condominiumScreened porchOpen-concept floor plan
- 38 days |
- 1,018 |
- 56 |
Likely to sell faster than
Zillow last checked:
Listing updated:
Listed by:
Jennifer Moore 910-984-7916,
Coldwell Banker Sea Coast Advantage
Source: Hive MLS,MLS#: 100579251 Originating MLS: Jacksonville Board of Realtors
Originating MLS: Jacksonville Board of RealtorsLoading...
Facts & features
Interior
Bedrooms & bathrooms
- Bedrooms: 2
- Bathrooms: 2
- Full bathrooms: 2
Rooms
- Room types: Living Room, Dining Room, Master Bedroom, Bedroom 2, Other, Bathroom 1, Bathroom 2
Primary bedroom
- Level: First
- Dimensions: 19 x 13
Bedroom 2
- Level: First
- Dimensions: 14 x 13
Bathroom 1
- Level: First
- Dimensions: 10 x 7
Bathroom 2
- Level: First
- Dimensions: 8 x 8
Dining room
- Level: First
- Dimensions: 11 x 10
Kitchen
- Level: First
- Dimensions: 14 x 8
Living room
- Dimensions: 20 x 16
Other
- Description: Foyer
- Level: First
- Dimensions: 11 x 6
Other
- Description: Screened back porch
- Level: First
- Dimensions: 20 x 10
Heating
- Electric, Heat Pump
Cooling
- Central Air
Appliances
- Included: Washer, Refrigerator, Dryer, Dishwasher, Electric Range
- Laundry: In Hall, Laundry Closet
Features
- Master Downstairs, Entrance Foyer, Ceiling Fan(s)
- Flooring: LVT/LVP
- Basement: None
- Attic: None
Interior area
- Total structure area: 1,256
- Total interior livable area: 1,256 sqft
Video & virtual tour
Property
Parking
- Parking features: Assigned
Accessibility
- Accessibility features: None
Features
- Levels: One
- Patio & porch: Covered, Screened, Front Porch, Rear Porch
- Exterior features: None
- Pool features: None
- Fencing: None
- Has view: Yes
- View description: Golf Course, Pond
- Has water view: Yes
- Water view: Pond
- Waterfront features: None
- Frontage type: Golf Course
Lot
- Features: Landscaped, Near Golf Course
Details
- Parcel number: 42037801884090
- Zoning: PD
- Special conditions: Standard
Construction
Type & style
- Home type: Condo
- Property subtype: Condominium
Materials
- Wood Siding, Wood Frame
- Foundation: Slab
- Roof: Architectural Shingle
Condition
- New construction: No
- Year built: 1985
Utilities & green energy
- Sewer: Public Sewer
- Water: County Water
- Utilities for property: Sewer Connected, Water Connected
Green energy
- Green verification: None
Community & HOA
Community
- Security: Smoke Detector(s)
- Subdivision: Plantation Pointe
HOA
- Has HOA: Yes
- Amenities included: Roof Maintenance, Maintenance Common Areas, Maintenance Grounds, Maintenance Roads, Maintenance Structure, Management, Master Insure, Pest Control, Termite Bond, None
- HOA fee: $4,308 annually
- HOA name: Premier Management
- HOA phone: 910-679-3012
Location
- Region: Hampstead
Financial & listing details
- Price per square foot: $183/sqft
- Tax assessed value: $100,628
- Annual tax amount: $1,130
- Date on market: 6/5/2026
- Cumulative days on market: 38 days
- Listing agreement: Exclusive Right To Sell
- Listing terms: Cash,Conventional
Estimated market value
$225,800
$215,000 - $237,000
$1,641/mo
Price history
| Date | Event | Price |
|---|---|---|
| 7/10/2026 | Price change | $230,000-2.5%$183/sqft |
Source:  Hive MLS #100579251 Report a problem Hive MLS #100579251 Report a problem | ||
| 6/26/2026 | Price change | $236,000-0.4%$188/sqft |
Source: Hive MLS #100579251 Report a problem | ||
| 6/5/2026 | Listed for sale | $237,000+21.5%$189/sqft |
Source: Hive MLS #100579251 Report a problem | ||
| 7/6/2022 | Sold | $195,000-2%$155/sqft |
Source: Hive MLS #100316806 Report a problem | ||
| 5/16/2022 | Pending sale | $199,000$158/sqft |
Source: Hive MLS #100316806 Report a problem | ||
| 5/5/2022 | Listed for sale | $199,000$158/sqft |
Source: Hive MLS #100316806 Report a problem | ||
| 5/2/2022 | Pending sale | $199,000$158/sqft |
Source: Hive MLS #100316806 Report a problem | ||
| 4/27/2022 | Listed for sale | $199,000$158/sqft |
Source: Hive MLS #100316806 Report a problem | ||
| 3/16/2022 | Pending sale | $199,000$158/sqft |
Source: Hive MLS #100316806 Report a problem | ||
| 3/14/2022 | Listed for sale | $199,000+142.7%$158/sqft |
Source: Hive MLS #100316806 Report a problem | ||
| 5/1/2012 | Sold | $82,000-3.4%$65/sqft |
Source: Hive MLS #30463636 Report a problem | ||
| 2/14/2012 | Price change | $84,900-4.1%$68/sqft |
Source: EXIT Homeplace Realty #463636 Report a problem | ||
| 1/31/2012 | Price change | $88,500-1.6%$70/sqft |
Source: EXIT Homeplace Realty #463636 Report a problem | ||
| 12/17/2011 | Price change | $89,900-9.2%$72/sqft |
Source: EXIT Homeplace Realty #463636 Report a problem | ||
| 5/19/2011 | Listed for sale | $99,000$79/sqft |
Source: EXIT Homeplace Realty #463636 Report a problem | ||
Public tax history
| Year | Property taxes | Tax assessment |
|---|---|---|
| 2025 | $1,131 | $199,911 +98.7% |
| 2024 | $1,131 | $100,628 |
| 2023 | $1,131 +6.9% | $100,628 |
| 2022 | $1,058 | $100,628 |
| 2021 | $1,058 | $100,628 |
| 2020 | -- | $100,628 |
| 2019 | $1,058 | $100,628 +2.4% |
| 2018 | $1,058 -1.8% | $98,270 |
| 2017 | $1,077 +0.9% | $98,270 |
| 2016 | $1,068 | $98,270 |
| 2015 | $1,068 +3.4% | $98,270 |
| 2014 | $1,033 | $98,270 |
| 2013 | $1,033 +24.3% | $98,270 |
| 2012 | $831 | $98,270 |
| 2011 | -- | $98,270 +19.9% |
| 2010 | -- | $81,931 |
Find assessor info on the county website
Monthly payment
Est. payment$--/mo
Payment breakdown
Explore the cost of this home by adjusting the details. Changes won't be saved.All calculations are estimates and provided by Zillow, Inc. for informational purposes only. Actual amounts may vary.
HOA fees may include property taxes on listings classified as Co-Ops. Contact the listing agent and/or owner for fee details.
Mortgage interest rates are dependent on a number of factors, including credit score, down payment, and repayment length. Interest rate data provided by Zillow Group Marketplace, Inc. as of 1/1/1970 from various mortgage lenders with which we have lead or other similar arrangements; the Estimated Payment is an average of those rates.
See how much you could borrow to make a competitive offer.
Climate risks
Neighborhood: 28443
Nearby schools
GreatSchools rating
- 10/10North Topsail Elementary SchoolGrades: PK-5Distance: 0.9 mi
- 9/10Surf City MiddleGrades: 6-8Distance: 6.2 mi
- 8/10Topsail High SchoolGrades: 9-12Distance: 1.8 mi
Schools provided by the listing agent
- Elementary: Topsail
- Middle: Topsail
- High: Topsail
Source: Hive MLS. This data may not be complete. We recommend contacting the local school district to confirm school assignments for this home.
- $376,8003 bd2 ba1.7k sqft408 Azalea Dr, Hampstead, NC 28443Off Market
- $388,7003 bd2 ba1.9k sqft407 Azalea Dr, Hampstead, NC 28443Off Market
- $196,2002 bd2 ba1.2k sqft732 Azalea Dr UNIT 412, Hampstead, NC 28443Off Market
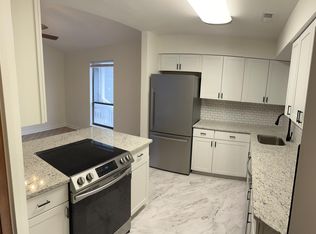
- $217,0002 bd2 ba1.2k sqft732 Azalea Dr UNIT 413, Hampstead, NC 28443For Sale
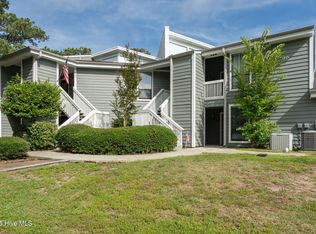
- $175,0002 bd2 ba1.1k sqft732 Azalea Dr UNIT 406, Hampstead, NC 28443Sold
- $197,6002 bd2 ba1.1k sqft732 Azalea Dr UNIT 414, Hampstead, NC 28443Off Market
- $191,4002 bd2 ba1.1k sqft732 Azalea Dr UNIT 415, Hampstead, NC 28443Off Market
- $203,8002 bd2 ba1.1k sqft732 Azalea Dr UNIT 411, Hampstead, NC 28443Off Market
A local agent can set up tours, give advice and negotiate with sellers.
A local lender can help you make sure your offer is ready when you are.
Similar homes
- $229,9002 bd2 ba1.4k sqft718 Azalea Drive #453, Hampstead, NC 28443For Sale
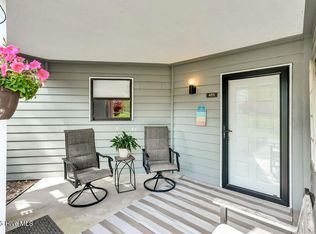
 MLS ID #100577090, Cheryl A Schmidt, RE/MAX Essential. Hive MLS
 - $215,0002 bd2 ba1.2k sqft718 Azalea Drive #454, Hampstead, NC 28443For Sale
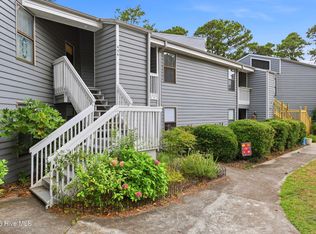 MLS ID #100583983, Vicki Stowe, Keller Williams Innovate-Wilmington. Hive MLS
 - $217,0002 bd2 ba1.2k sqft732 Azalea Drive #413, Hampstead, NC 28443For SaleMLS ID #100584514, Kelly K Wiggins, Water's Edge Real Estate LLC. Hive MLS
- $220,0003 bd2 ba1.1k sqft406 Ensign Court, Hampstead, NC 28443For Sale
 MLS ID #100586502, Beverly B Femia, BlueCoast Realty Corporation. Hive MLS
 - $250,0002 bd2 ba956 sqft714 Cedar Avenue, Hampstead, NC 28443For SaleMLS ID #100585199, Laurence Collins, Coldwell Banker Sea Coast Advantage Rlty. Hive MLS
- $279,9003 bd2 ba1.5k sqft216 Oak Grove Drive, Hampstead, NC 28443For SaleMLS ID #100586006, Megan P Fuchs, Coldwell Banker Sea Coast Advantage. Hive MLS
- $275,0003 bd2 ba1.6k sqft63 Warwick Court, Hampstead, NC 28443For SaleMLS ID #100585935, Christina C Howard, Coldwell Banker Sea Coast Advantage-Hampstead. Hive MLS
- $199,0003 bd2 ba1.6k sqft605 Outrigger Court, Hampstead, NC 28443For SaleMLS ID #100581350, Caroline D Harrison, Intracoastal Realty Corporation. Hive MLS
- $219,0002 bd2 ba897 sqft215 Anderson Drive, Hampstead, NC 28443For SaleMLS ID #100522648, Jordan Lanier Barkman, Teresa Batts Real Estate, LLC. Hive MLS
- $306,0003 bd2 ba1.4k sqft103 Thrasher Court Unit D, Hampstead, NC 28443For SaleMLS ID #100570826, Marsha D Bonner, Intracoastal Realty Corporation. Hive MLS
- $289,5003 bd2 ba1.6k sqft176 Zonnie Lane, Hampstead, NC 28443For SaleMLS ID #100582560, Team KBT Realty, Keller Williams Innovate-KBT. Hive MLS
- $280,0002 bd2 ba1.6k sqft337 Sandpiper Lane, Hampstead, NC 28443For SaleMLS ID #100570690, Sharon G Pate-Batts, Intracoastal Realty Corporation. Hive MLS
- $280,0002 bd2 ba1.3k sqft502b Castle Bay Drive, Hampstead, NC 28443For SaleMLS ID #100556733, The Smith Group, Landmark Sotheby's International Realty. Hive MLS
- $334,5003 bd2 ba1.8k sqft130 Azalea Drive, Hampstead, NC 28443For SaleMLS ID #100579059, Andrew Bigelow, Coldwell Banker Sea Coast Advantage. Hive MLS
- $319,0003 bd3 ba1.6k sqft100 Painted Bunting Court, Hampstead, NC 28443For SaleMLS ID #100573497, Brenda L Bokano, Coldwell Banker Sea Coast Advantage-Midtown. Hive MLS
- $299,0003 bd3 ba1.5k sqft115 Egret Court, Hampstead, NC 28443For SaleMLS ID #100585707, Art Dayton, Coastal Realty Associates LLC. Hive MLS
- $229,0002 bd2 ba1k sqft406 Forest Park Road #202, Wilmington, NC 28409For SaleMLS ID #100586634, Nilou A Mollaahmad, Century 21 Vanguard. Hive MLS
- $340,0003 bd2 ba1.4k sqft858 Wildwood Circle, Hampstead, NC 28443For SaleMLS ID #100561337, Marcia Merkle, Barber Realty Group Inc.. Hive MLS
- $275,0003 bd2 ba1.5k sqft116 Jones Street, Holly Ridge, NC 28445For SaleMLS ID #100587712, Briana N Chesher, Coldwell Banker Sea Coast Advantage. Hive MLS
- $229,9002 bd2 ba951 sqft3004 Lauren Place Drive Apt 101, Wilmington, NC 28405For SaleMLS ID #100587147, Chris Baynes & Assoc Team, Coldwell Banker Sea Coast Advantage. Hive MLS
- North Carolina
- Pender County
- Hampstead
- 28443
- 732 Azalea Drive Unit 409
Nearby cities
Nearby zip codes
Other Hampstead Topics
