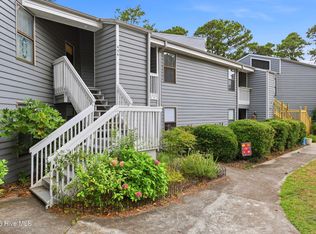
Welcome to this beautifully updated 2-bedroom, 2-bath ground-floor condo in the desirable Plantation Pointe community! Overlooking the 10th hole of Ironclad Golf Course, this move-in ready home offers peaceful views and an unbeatable location for enjoying the best of Hampstead's coastal lifestyle.
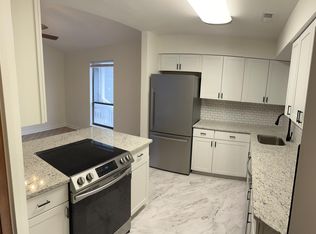
Inside, you'll find luxury vinyl plank flooring, updated lighting and fixtures, fresh plumbing throughout from recent building-wide improvements, and a brand-new Trane HVAC system for added comfort and energy efficiency.
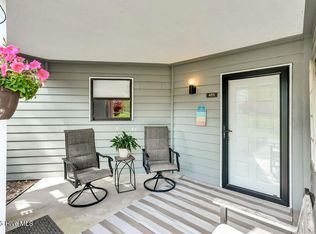
The open-concept living area flows seamlessly into the well-appointed kitchen and private screened porch overlooking the golf course--perfect for relaxing after a day on the water or the links.
Enjoy the convenience of Shaka Taco just across the street, Sloop Point public boat ramp only minutes away, and easy access to Topsail Island beaches, shopping, and dining.
Whether you're looking for a primary residence, vacation getaway, or investment opportunity, this low-maintenance condo offers the perfect blend of updates, location, and lifestyle. Schedule your showing today!
Tenant Occupied until end of the year. Please contact agent for details
For sale
$217,000
732 Azalea Drive #413, Hampstead, NC 28443
2beds
1,254sqft
Condominium
Built in 1985
-- sqft lot
$-- Zestimate®
$173/sqft
$329/mo HOA
What's special
Peaceful viewsUpdated lighting and fixturesWell-appointed kitchenLuxury vinyl plank flooringBrand-new trane hvac system
- 11 days |
- 258 |
- 16 |
Zillow last checked:
Listing updated:
Listed by:
Kelly K Wiggins 910-232-3043,
Water's Edge Real Estate LLC
Source: Hive MLS,MLS#: 100584514 Originating MLS: Cape Fear Realtors MLS, Inc.
Originating MLS: Cape Fear Realtors MLS, Inc.Loading...
Facts & features
Interior
Bedrooms & bathrooms
- Bedrooms: 2
- Bathrooms: 2
- Full bathrooms: 2
Rooms
- Room types: Dining Room, Living Room, Master Bedroom, Bedroom 2
Primary bedroom
- Level: First
- Dimensions: 12 x 19
Bedroom 2
- Level: First
- Dimensions: 12 x 13
Dining room
- Level: First
- Dimensions: 14 x 15
Kitchen
- Level: First
- Dimensions: 8 x 11
Living room
- Level: First
- Dimensions: 19 x 14
Heating
- Electric, Heat Pump
Cooling
- Central Air
Features
- Ceiling Fan(s), Blinds/Shades
Interior area
- Total structure area: 1,254
- Total interior livable area: 1,254 sqft
Property
Parking
- Parking features: On Site, Paved
Features
- Levels: One
- Patio & porch: Covered, Porch, Screened
- Exterior features: Cluster Mailboxes
- Fencing: None
- Frontage type: Golf Course
Details
- Parcel number: 42037812414130
- Zoning: PD
- Special conditions: Standard
Construction
Type & style
- Home type: Condo
- Property subtype: Condominium
Materials
- Wood Siding, Wood Frame
- Foundation: Slab
- Roof: Shingle
Condition
- New construction: No
- Year built: 1985
Utilities & green energy
- Sewer: Public Sewer
- Water: Public
- Utilities for property: Sewer Connected, Water Connected
Community & HOA
Community
- Subdivision: Plantation Pointe
HOA
- Has HOA: Yes
- Amenities included: Roof Maintenance, Maintenance Common Areas, Maintenance Grounds, Maintenance Roads, Maintenance Structure, Management, Pest Control, Street Lights
- HOA fee: $3,945 annually
- HOA name: Premier Management
- HOA phone: 910-679-3012
Location
- Region: Hampstead
Financial & listing details
- Price per square foot: $173/sqft
- Tax assessed value: $198,894
- Annual tax amount: $1,126
- Date on market: 6/26/2026
- Cumulative days on market: 11 days
- Listing agreement: Exclusive Right To Sell
- Listing terms: Cash,Conventional
- Road surface type: Paved
Estimated market value
Not available
Estimated sales range
Not available
$1,512/mo
Price history
| Date | Event | Price |
|---|---|---|
| 6/26/2026 | Listed for sale | $217,000+9%$173/sqft |
Source:  Hive MLS #100584514 Report a problem Hive MLS #100584514 Report a problem | ||
| 1/19/2026 | Listing removed | $199,000$159/sqft |
Source: Hive MLS #100519799 Report a problem | ||
| 1/9/2026 | Listed for sale | $199,000$159/sqft |
Source: Hive MLS #100519799 Report a problem | ||
| 12/17/2025 | Contingent | $199,000$159/sqft |
Source: Hive MLS #100519799 Report a problem | ||
| 12/8/2025 | Price change | $199,000-0.3%$159/sqft |
Source: Hive MLS #100519799 Report a problem | ||
| 11/14/2025 | Price change | $199,500-4.5%$159/sqft |
Source: Hive MLS #100519799 Report a problem | ||
| 11/5/2025 | Price change | $209,000-0.5%$167/sqft |
Source: Hive MLS #100519799 Report a problem | ||
| 9/7/2025 | Price change | $210,000-4.1%$167/sqft |
Source: Hive MLS #100519799 Report a problem | ||
| 8/28/2025 | Pending sale | $219,000$175/sqft |
Source: Hive MLS #100519799 Report a problem | ||
| 7/18/2025 | Listed for sale | $219,000+18.4%$175/sqft |
Source: Hive MLS #100519799 Report a problem | ||
| 11/30/2022 | Listed for rent | $1,750+9.4%$1/sqft |
Source: Zillow Rental Manager Report a problem | ||
| 10/17/2022 | Sold | $185,000$148/sqft |
Source: Hive MLS #100349059 Report a problem | ||
| 9/13/2022 | Pending sale | $185,000+70.2%$148/sqft |
Source: Hive MLS #100349059 Report a problem | ||
| 8/18/2022 | Listing removed | -- |
Source: Zillow Rental Manager Report a problem | ||
| 8/5/2022 | Listed for rent | $1,600$1/sqft |
Source: Zillow Rental Manager Report a problem | ||
| 7/24/2022 | Listing removed | -- |
Source: Zillow Rental Manager Report a problem | ||
| 7/20/2022 | Listed for rent | $1,600+6.7%$1/sqft |
Source: Zillow Rental Manager Report a problem | ||
| 2/28/2021 | Listing removed | -- |
Source: Owner Report a problem | ||
| 11/21/2020 | Listing removed | $1,500$1/sqft |
Source: Owner Report a problem | ||
| 10/19/2020 | Listed for rent | $1,500$1/sqft |
Source: Owner Report a problem | ||
| 10/14/2020 | Sold | $108,706-18.8%$87/sqft |
Source: Public Record Report a problem | ||
| 3/25/2020 | Listing removed | -- |
Source: Auction.com Report a problem | ||
| 3/13/2020 | Listed for sale | -- |
Source: Auction.com Report a problem | ||
| 6/20/2008 | Sold | $133,800$107/sqft |
Source: Hive MLS #30405082 Report a problem | ||
Public tax history
| Year | Property taxes | Tax assessment |
|---|---|---|
| 2025 | $1,126 | $198,894 +98.6% |
| 2024 | $1,126 | $100,139 |
| 2023 | $1,126 +6.9% | $100,139 |
| 2022 | $1,054 | $100,139 |
| 2021 | $1,054 | $100,139 |
| 2020 | -- | $100,139 |
| 2019 | $1,054 | $100,139 +2.4% |
| 2018 | $1,054 -1.9% | $97,838 |
| 2017 | $1,074 +12.6% | $97,838 |
| 2016 | $954 | $97,838 |
| 2015 | $954 +1.9% | $97,838 |
| 2014 | $936 | $97,838 |
| 2013 | $936 +26.3% | $97,838 |
| 2012 | $741 | $97,838 |
| 2011 | -- | $97,838 +20.2% |
| 2010 | -- | $81,377 |
Find assessor info on the county website
Monthly payment
Est. payment$--/mo
Payment breakdown
Explore the cost of this home by adjusting the details. Changes won't be saved.All calculations are estimates and provided by Zillow, Inc. for informational purposes only. Actual amounts may vary.
HOA fees may include property taxes on listings classified as Co-Ops. Contact the listing agent and/or owner for fee details.
Mortgage interest rates are dependent on a number of factors, including credit score, down payment, and repayment length. Interest rate data provided by Zillow Group Marketplace, Inc. as of 1/1/1970 from various mortgage lenders with which we have lead or other similar arrangements; the Estimated Payment is an average of those rates.
See how much you could borrow to make a competitive offer.
Climate risks
Neighborhood: 28443
Nearby schools
GreatSchools rating
- 10/10North Topsail Elementary SchoolGrades: PK-5Distance: 0.8 mi
- 9/10Surf City MiddleGrades: 6-8Distance: 6.2 mi
- 8/10Topsail High SchoolGrades: 9-12Distance: 1.8 mi
Schools provided by the listing agent
- Elementary: Topsail
- Middle: Topsail
- High: Topsail
Source: Hive MLS. This data may not be complete. We recommend contacting the local school district to confirm school assignments for this home.

A local agent can set up tours, give advice and negotiate with sellers.
A local lender can help you make sure your offer is ready when you are.


- North Carolina
- Pender County
- Hampstead
- 28443
- 732 Azalea Drive Unit 413
Nearby cities
Nearby zip codes
Other Hampstead Topics
