Skip main navigation
Sold
  • Listed by: John L. Scott Snohomish • Nancy Godines • 619-823-4797
    Bought with: Best Choice Realty
    $1,099,000

    732 Bailey Avenue, Snohomish, WA 98290

    5beds
    2,817sqft
    Single Family Residence
    Built in 2026
    7,405 Square Feet Lot
    $1,095,900 Zestimate®
    $390/sqft
    $4,245 Estimated rent

    Home value

    $1,095,900

    $1.04M - $1.15M

    $4,245/mo

    Zestimate® history
    Loading
    Loading...

    Owner options

    List your home for rent

    $4,245/mo

    Rent Zestimate®

    Find your next renter with Zillow Rental Manager. Plus, with online applications, you can quickly screen prospective tenants – for free.

    Learn more

    $4,245/mo

    Rent Zestimate®

    Refinance and save

    $7,613/mo

    Est. payment

    Refinancing to a lower rate could help reduce your monthly payments and save thousands over the life of the loan.

    See today's rates

    $7,613/mo

    Est. payment

    Explore your selling options

    Work with a Zillow partner agent

    Leverage their expertise and Zillow's premium Showcase listings to get your home seen by more buyers.

    Get started

    List with your own agent

    Get your home in front of millions of buyers by listing it on Zillow.

    Learn how to do it

    Sell it yourself

    Take full control of how buyers see your home on Zillow by listing For Sale by Owner (FSBO).

    List your home

    What's special

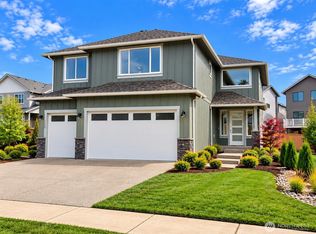
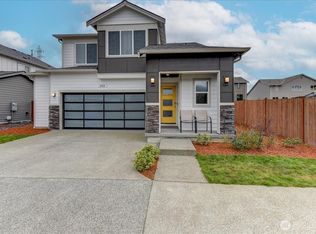
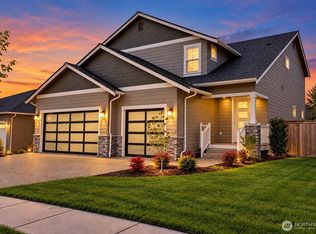
    This house comes with a REDUCED RATE as low as 6.49% (APR 7.024%) as of 09/18/2026 through List & Lock™. This is a seller paid rate-buydown that reduces the buyer’s interest rate and monthly payment. BRAND NEW CONSTRUCTION in one of Snohomish’s most desirable settings—nestled on a quiet CUL-DE-SAC just minutes from charming downtown Snohomish. Thoughtfully designed with a spacious, modern floor plan, this beautiful home offers the perfect balance of style, comfort, and flexibility. The main level welcomes you with an impressive OPEN-CONCEPT GREAT ROOM, where the beautifully appointed kitchen takes center stage with a grand island, gorgeous new finishes, and plenty of space to gather. Large sliding doors extend the living space outdoors to a generous backyard and lot, creating an ideal setting for entertaining, relaxing, and enjoying everyday life. A MAIN LEVEL BEDROOM with a ¾ bath provides exceptional flexibility—perfect for guests, a private office, or multigenerational living. Upstairs, discover four additional bedrooms, a dedicated utility room, and a spacious bonus room ready to become a media room, playroom, home office, or whatever fits your lifestyle. Set on a peaceful cul-de-sac with a generous lot and the convenience of being close to downtown Snohomish, this exceptional new home offers the best of both worlds: modern construction and finishes with a location that puts you close to dining, shopping, and small-town charm Snohomish has to offer.

    Zillow last checked:

    Listing updated:

    Listed by:

    Nancy Godines 619-823-4797 nancygodines@johnlscott.com,

    John L. Scott Snohomish

    Bought with:

    Eric Noyes, 23001410

    Best Choice Realty

    Source: NWMLS as distributed by MLS GRID,MLS#: 2584708MLS Logo

    Facts & features

    Interior

    Bedrooms & bathrooms
    • Bedrooms: 5
    • Bathrooms: 3
    • Full bathrooms: 2
    • 3/4 bathrooms: 1
    • Main level bathrooms: 1
    • Main level bedrooms: 1
    Primary bedroom
    • Level: Second
    Bedroom
    • Level: Second
    Bedroom
    • Level: Second
    Bedroom
    • Level: Second
    Bedroom
    • Level: Main
    Bathroom full
    • Level: Second
    Bathroom full
    • Level: Second
    Bathroom three quarter
    • Level: Main
    Bonus room
    • Level: Second
    Entry hall
    • Level: Main
    Great room
    • Level: Main
    Kitchen with eating space
    • Level: Main
    Utility room
    • Level: Second
    Heating
    • Fireplace, 90%+ High Efficiency, Forced Air, Heat Pump, Electric
    Cooling
    • 90%+ High Efficiency, Heat Pump
    Appliances
    • Included: Dishwasher, Disposal, Microwave, Stove(s)/Range(s), Dishwasher(s), Garbage Disposal, Microwave(s), Water Heater: Electric, Water Heater Location: Garage
    Features
    • Bath Off Primary, Pantry
    • Flooring: Engineered Hardwood, Vinyl Plank, Carpet
    • Basement: None
    • Number of fireplaces: 1
    • Fireplace features: Electric, Main Level: 1, Fireplace
    Interior area
    • Total structure area: 2,817
    • Total interior livable area: 2,817 sqft

    Property

    Parking
    • Total spaces: 6
    • Parking features: Attached Garage
    • Has attached garage: Yes
    • Covered spaces: 3
    • Uncovered spaces: 3
    Features
    • Levels: Two
    • Stories: 2
    • Entry location: Main
    • Patio & porch: Bath Off Primary, Fireplace, Pantry, Vaulted Ceiling(s), Walk-In Closet(s), Water Heater
    Lot
    • Size: 7,405 Square Feet
    • Dimensions: 7405
    • Features: Cul-De-Sac, Curbs, Open Lot, Paved, Sidewalk, Cable TV, Patio
    • Topography: Level
    Details
    • Parcel number: 01209200000800
    • Special conditions: Standard

    Construction

    Type & style
    • Home type: SingleFamily
    • Architectural style: 2 Story
    • Property subtype: Single Family Residence
    Materials
    • Wood Siding, Wood Products
    • Foundation: Poured Concrete
    • Roof: Composition
    Condition
    • Very Good
    • New construction: Yes
    • Year built: 2026
    • Major remodel year: 2026
    Details
    • Builder name: Matt Echelbarger Building Co

    Utilities & green energy

    • Electric: Company: PUD
    • Sewer: Sewer Connected, Company: City Of Snohomish
    • Water: Public, Company: City of Snohomish

    Community & HOA

    Community
    • Subdivision: Snohomish
    HOA
    • HOA fee: $600 annually
    Location
    • Region: Snohomish

    Financial & listing details

    • Price per square foot: $390/sqft
    • Tax assessed value: $466,600
    • Annual tax amount: $4,572
    • Date on market: 9/18/2026
    • Listing terms: Conventional,FHA,VA Loan
    • Inclusions: Dishwasher(s), Garbage Disposal, Microwave(s), Stove(s)/Range(s)

    Price history

    DateEventPrice
    11/12/2026Sold$1,099,000$390/sqft
    Source: NWMLS as distributed by MLS GRID #2584708 Report a problem
    10/13/2026Pending sale$1,099,000$390/sqft
    Source: NWMLS as distributed by MLS GRID #2584708 Report a problem
    9/25/2026Listed for sale$1,099,000$390/sqft
    Source: NWMLS as distributed by MLS GRID #2584708 Report a problem

    Public tax history

    YearProperty taxesTax assessment
    2025$4,572 +7.8%$466,600 +6.3%
    2024$4,243 +21%$438,800 +21.9%
    2023$3,506 -2.6%$360,000 -12.2%
    2022$3,602 $410,000
    Find assessor info on the county website

    Neighborhood: 98290

    Nearby schools

    GreatSchools rating
    Schools provided by the listing agent
    • Elementary: Riverview Elem
    • Middle: Centennial Mid
    • High: Snohomish High

    Source: NWMLS as distributed by MLS GRID. This data may not be complete. We recommend contacting the local school district to confirm school assignments for this home.

    Get a cash offer in 3 minutes
    Find out how much your home could sell for in as little as 3 minutes with a no-obligation cash offer.
    Estimated market value

    $1,095,900

    Get a cash offer in 3 minutes
    Find out how much your home could sell for in as little as 3 minutes with a no-obligation cash offer.
    Estimated market value

    $1,095,900