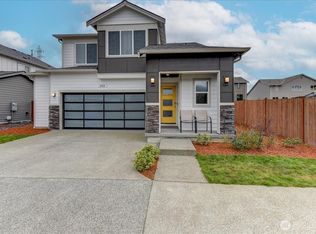
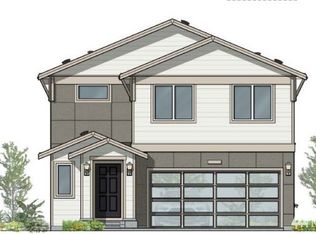
SELLER OFFERING 2% RATE BUY DOWN!! BRAND NEW CONSTRUCTION in one of Snohomish’s most desirable settings—nestled on a quiet CUL-DE-SAC just minutes from charming downtown Snohomish. Thoughtfully designed with a spacious, modern floor plan, this beautiful home offers the perfect balance of style, comfort, and flexibility. The main level welcomes you with an impressive OPEN-CONCEPT GREAT ROOM, where the beautifully appointed kitchen takes center stage with a grand island, gorgeous new finishes, and plenty of space to gather. Large sliding doors extend the living space outdoors to a generous backyard and lot, creating an ideal setting for entertaining, relaxing, and enjoying everyday life. A MAIN LEVEL BEDROOM with a ¾ bath provides exceptional flexibility—perfect for guests, a private office, or multigenerational living. Upstairs, discover four additional bedrooms, a dedicated utility room, and a spacious bonus room ready to become a media room, playroom, home office, or whatever fits your lifestyle. Set on a peaceful cul-de-sac with a generous lot and the convenience of being close to downtown Snohomish, this exceptional new home offers the best of both worlds: modern construction and finishes with a location that puts you close to dining, shopping, and small-town charm Snohomish has to offer.
Active
Listed by: John L. Scott Snohomish • Nancy Godines • 619-823-4797
$1,099,000
736 Bailey Avenue, Snohomish, WA 98290
5beds
2,817sqft
Single Family Residence
Built in 2026
7,405 Square Feet Lot
$1,096,200 Zestimate®
$390/sqft
$50/mo HOA
What's special
Spacious modern floor planBeautifully appointed kitchenGenerous backyard and lotSpacious bonus roomGrand islandImpressive open-concept great roomGenerous lot
- --
- on Zillow
- 269
- views
- 32
- saves
Zillow last checked:
Listing updated:
Listed by:
Nancy Godines 619-823-4797 nancygodines@johnlscott.com,
John L. Scott Snohomish
Source: NWMLS as distributed by MLS GRID,MLS#: 2587131
Facts & features
Interior
Bedrooms & bathrooms
- Bedrooms: 5
- Bathrooms: 3
- Full bathrooms: 2
- 3/4 bathrooms: 1
- Main level bathrooms: 1
- Main level bedrooms: 1
Bedroom
- Level: Main
Bathroom three quarter
- Level: Main
Entry hall
- Level: Main
Great room
- Level: Main
Kitchen with eating space
- Level: Main
Heating
- Fireplace, 90%+ High Efficiency, Forced Air, Heat Pump, Electric
Cooling
- 90%+ High Efficiency, Heat Pump
Appliances
- Included: Dishwasher, Disposal, Microwave, Stove(s)/Range(s), Dishwasher(s), Garbage Disposal, Microwave(s), Water Heater: Electric, Water Heater Location: Garage
Features
- Bath Off Primary, Pantry
- Flooring: Engineered Hardwood, Vinyl Plank, Carpet
- Basement: None
- Number of fireplaces: 1
- Fireplace features: Electric, Main Level: 1, Fireplace
Interior area
- Total structure area: 2,817
- Total interior livable area: 2,817 sqft
Property
Parking
- Total spaces: 4
- Parking features: Attached Garage
- Has attached garage: Yes
- Covered spaces: 2
- Uncovered spaces: 2
Features
- Levels: Two
- Stories: 2
- Entry location: Main
- Patio & porch: Bath Off Primary, Fireplace, Pantry, Vaulted Ceiling(s), Walk-In Closet(s), Water Heater
Lot
- Size: 7,405 Square Feet
- Features: Cul-De-Sac, Curbs, Open Lot, Paved, Sidewalk, Cable TV, Patio
- Topography: Level
Details
- Parcel number: 01209200000p00
- Special conditions: Standard
Construction
Type & style
- Home type: SingleFamily
- Architectural style: 2 Story
- Property subtype: Single Family Residence
Materials
- Wood Siding, Wood Products
- Foundation: Poured Concrete
- Roof: Composition
Condition
- Very Good
- New construction: Yes
- Year built: 2026
- Major remodel year: 2026
Details
- Builder name: Matt Echelbarger Building Co
Utilities & green energy
- Electric: Company: PUD
- Sewer: Sewer Connected, Company: City of Snohomish
- Water: Public, Company: City of Snohomish
Community & HOA
Community
- Subdivision: Snohomish
HOA
- HOA fee: $600 annually
Location
- Region: Snohomish
Financial & listing details
- Price per square foot: $390/sqft
- Tax assessed value: $476,600
- Annual tax amount: $4,572
- Date on market: 9/26/2026
- Listing terms: Conventional,FHA,VA Loan
- Inclusions: Dishwasher(s), Garbage Disposal, Microwave(s), Stove(s)/Range(s)
Estimated market value
$1,096,200
$1.04M - $1.15M
$4,484/mo
Price history
| Date | Event | Price |
|---|---|---|
| 9/26/2026 | Listed for sale | $1,099,000$390/sqft |
Source:  NWMLS as distributed by MLS GRID #2587131 Report a problem | ||
Public tax history
| Year | Property taxes | Tax assessment |
|---|---|---|
| 2025 | $4,670 +5.9% | $476,600 +6.2% |
| 2024 | $4,408 +22.3% | $448,800 +21.3% |
| 2023 | $3,603 -2.3% | $370,000 -11.9% |
| 2022 | $3,689 | $420,000 |
Find assessor info on the county website
Monthly payment
Est. payment
Payment breakdown
Explore the cost of this home by adjusting the details. Changes won't be saved.Climate risks
Neighborhood: 98290
Nearby schools
Schools provided by the listing agent
- Elementary: Riverview Elem
- Middle: Centennial Mid
- High: Snohomish High
Source: NWMLS as distributed by MLS GRID. This data may not be complete. We recommend contacting the local school district to confirm school assignments for this home.

Similar homes
- $899,9504 bd3 ba2.5k sqftCantara Court, Snohomish, WA 98290Active
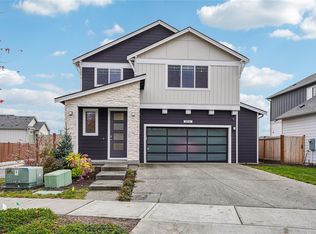 MLS ID #2600428, Marie H Hartung. NWMLS as distributed by MLS GRID
- $998,8004 bd3 ba2.3k sqftBlackmans Cove, Snohomish, WA 98290Active
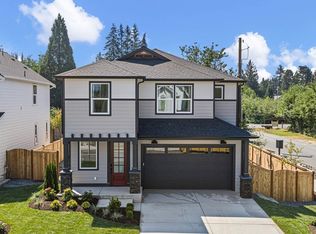 MLS ID #2603880, George Moorhead. NWMLS as distributed by MLS GRID
- $--4 bd4 ba3.3k sqft5422 138th Dr SE, Snohomish, WA 98290Auction
 Auction.com 2
- $1,249,9505 bd4 ba3.8k sqft726 Covington Avenue, Snohomish, WA 98290Active
 MLS ID #2589340, Nancy Godines. NWMLS as distributed by MLS GRID
