Skip main navigation
Closed
  • $310,000

    732 Keller Dr, Dixon, IL 61021

    2beds
    1,516sqft
    Townhouse, Single Family Residence
    Built in 2023
    0.83 Acres Lot
    $310,200 Zestimate®
    $204/sqft
    $2,096 Estimated rent

    Home value

    $310,200

    Estimated sales range

    Not available

    $2,096/mo

    Zestimate® history
    Loading
    Loading...

    Owner options

    List your home for rent

    $2,096/mo

    Rent Zestimate®

    Find your next renter with Zillow Rental Manager. Plus, with online applications, you can quickly screen prospective tenants – for free.

    Learn more

    $2,096/mo

    Rent Zestimate®

    Refinance and save

    $2,431/mo

    Est. payment

    Refinancing to a lower rate could help reduce your monthly payments and save thousands over the life of the loan.

    See today's rates

    $2,431/mo

    Est. payment

    Explore your selling options

    Work with a Zillow partner agent

    Leverage their expertise and Zillow's premium Showcase listings to get your home seen by more buyers.

    Get started

    List with your own agent

    Get your home in front of millions of buyers by listing it on Zillow.

    Learn how to do it

    Sell it yourself

    Take full control of how buyers see your home on Zillow by listing For Sale by Owner (FSBO).

    List your home

    What's special

    Composite deckUpgraded flooringPlenty of storageStainless appliancesGranite surfacesDouble-sink vanityWalk-in shower
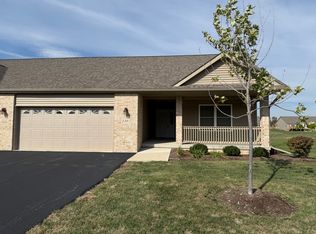
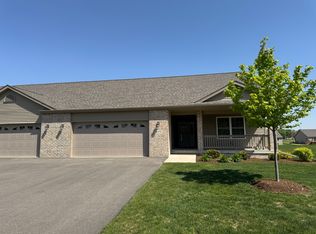
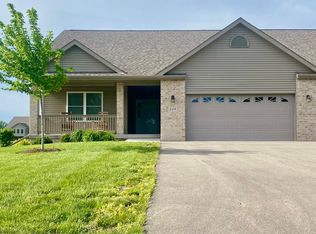
    Low-maintenance living is easy to enjoy in this 2023 Summerwood Gardens townhouse in Dixon's Country Club Estates. With 2 bedrooms, 2 bathrooms, accessibility-minded updates, newer finishes, and a basement with potential for future expansion, this home is designed to make everyday life feel a little easier. The main level offers a comfortable, open feel with great natural light, upgraded flooring, and ceiling details that add character throughout. Everyday living is simplified with laundry on the main floor, right where you need it. The kitchen is set up for both daily routines and casual gatherings, with a large island, granite surfaces, stainless appliances, plenty of storage, and upgraded cabinetry with soft-close features. The primary suite provides a relaxing space to unwind, complete with a spacious walk-in closet, double-sink vanity, and walk-in shower. Thoughtful accessibility features, such as wider doorways, larger closet openings, and a garage ramp, add convenience throughout the home. Downstairs, the lookout basement is filled with natural light and ready for your vision, featuring tall ceilings, an egress window, and plumbing already in place for a future bathroom. Outside, you'll find a composite deck and an attached 2-car garage with updated decorative chip flooring. Other added features include a water softener and a central humidifier. With lawn care, snow removal, and access to the community walking path included, this home gives you more time to enjoy where you live and less time worrying about upkeep.

    Zillow last checked:

    Listing updated:

    Listed by:

    Anne Dickison 510-332-8323,

    Hvarre Realty,

    Matthew Willahan 815-218-8858,

    Hvarre Realty

    Bought with:

    Matthew Willahan

    Hvarre Realty

    Source: MRED as distributed by MLS GRID,MLS#: 12629915MLS Logo

    Facts & features

    Interior

    Bedrooms & bathrooms
    • Bedrooms: 2
    • Bathrooms: 2
    • Full bathrooms: 2
    Rooms
    • Room types: No additional rooms
    Primary bedroom
    • Features: Bathroom (Full, Double Sink)
    • Level: Main
    • Area: 210 Square Feet
    • Dimensions: 14X15
    Bedroom 2
    • Level: Main
    • Area: 169 Square Feet
    • Dimensions: 13X13
    Dining room
    • Level: Main
    • Area: 140 Square Feet
    • Dimensions: 14X10
    Kitchen
    • Level: Main
    • Area: 170 Square Feet
    • Dimensions: 17X10
    Living room
    • Features: Flooring (Luxury Vinyl)
    • Level: Main
    • Area: 345 Square Feet
    • Dimensions: 15X23
    Heating
    • Natural Gas, Forced Air
    Cooling
    • Central Air
    Appliances
    • Included: Range, Microwave, Dishwasher, Refrigerator, Washer, Dryer, Stainless Steel Appliance(s)
    • Laundry: Main Level
    Features
    • Cathedral Ceiling(s), 1st Floor Bedroom, 1st Floor Full Bath
    • Basement: Unfinished,Bath/Stubbed,Full
    Interior area
    • Total structure area: 0
    • Total interior livable area: 1,516 sqft

    Property

    Parking
    • Total spaces: 2
    • Parking features: Asphalt, Yes, Attached, Garage
    • Attached garage spaces: 2
    Accessibility
    • Accessibility features: Door Width 32 Inches or More, Hall Width 36 Inches or More, Pocket Door(s), Disability Access
    Lot
    • Size: 0.83 Acres
    • Dimensions: 142.77x254.51
    Details
    • Parcel number: 07022037906600
    • Special conditions: None

    Construction

    Type & style
    • Home type: Townhouse
    • Property subtype: Townhouse, Single Family Residence
    Materials
    • Vinyl Siding
    Condition
    • New construction: No
    • Year built: 2023

    Utilities & green energy

    • Sewer: Septic Tank
    • Water: Public

    Community & HOA

    HOA
    • Has HOA: Yes
    • Services included: Lawn Care, Snow Removal
    • HOA fee: $150 monthly
    Location
    • Region: Dixon

    Financial & listing details

    • Price per square foot: $204/sqft
    • Tax assessed value: $226,080
    • Annual tax amount: $7,050
    • Date on market: 4/29/2026
    • Listing terms: Cash
    • Ownership: Fee Simple w/ HO Assn.

    Price history

    DateEventPrice
    9/24/2026Sold$310,000-3.1%$204/sqft
    Source: MRED as distributed by MLS GRID #12629915 Report a problem
    8/19/2026Pending sale$319,900$211/sqft
    Source: MRED as distributed by MLS GRID #12629915 Report a problem
    4/29/2026Listed for sale$319,900$211/sqft
    Source: MRED as distributed by MLS GRID #12629915 Report a problem
    4/21/2026Listing removed$319,900$211/sqft
    Source: NorthWest Illinois Alliance of REALTORS® #202601862 Report a problem
    4/6/2026Listed for sale$319,900$211/sqft
    Source: NorthWest Illinois Alliance of REALTORS® #202601862 Report a problem
    3/20/2026Listing removed$319,900$211/sqft
    Source: NorthWest Illinois Alliance of REALTORS® #202600963 Report a problem
    3/11/2026Price change$319,900-2.5%$211/sqft
    Source: NorthWest Illinois Alliance of REALTORS® #202600963 Report a problem
    2/23/2026Listed for sale$328,000+23.8%$216/sqft
    Source: NorthWest Illinois Alliance of REALTORS® #202600963 Report a problem
    1/11/2024Sold$265,000$175/sqft
    Source: Public Record Report a problem
    11/1/2023Sold$265,000$175/sqft
    Source: MRED as distributed by MLS GRID #11792847 Report a problem
    10/18/2023Contingent$265,000$175/sqft
    Source: MRED as distributed by MLS GRID #11792847 Report a problem
    5/26/2023Listed for sale$265,000$175/sqft
    Source: MRED as distributed by MLS GRID #11792847 Report a problem

    Public tax history

    YearProperty taxesTax assessment
    2024$7,050 +46343.7%$75,360 +47000%
    2023$15 -2.7%$160
    2022$16 $160
    2021-- $160
    2020-- $160
    2019$16 +2%$160
    2018$16 $160
    2017$16 -0.4%$160
    2016$16 +4.1%$160
    2015$15 +1.9%$160
    2014$15 +919.2%$160
    2013$1 -89.9%$160
    2012$14 +2.6%$160
    2011$14 $160
    Find assessor info on the county website

    Neighborhood: 61021

    Nearby schools

    GreatSchools rating
    Schools provided by the listing agent
    • District: 170

    Source: MRED as distributed by MLS GRID. This data may not be complete. We recommend contacting the local school district to confirm school assignments for this home.

    Get pre-qualified for a loan
    At Zillow Home Loans, we can pre-qualify you in as little as 5 minutes with no impact to your credit score.

    An equal housing lender. NMLS #10287.