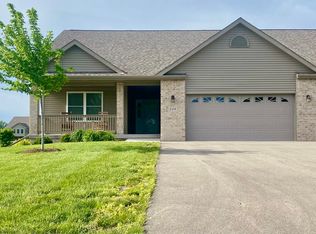
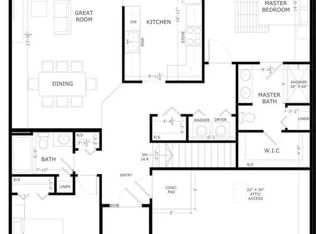
Welcome to this exceptional 2022-built ranch-style townhouse where modern elegance meets functional design. This versatile home offers 3 bedrooms, 3 full bathrooms, and thoughtfully laid-out living space that's as beautiful as it is practical. Step inside to an open-concept floor plan accentuated by vaulted ceilings and abundant natural light. The heart of the home - the kitchen - features granite countertops, a generous island with breakfast bar, and a cozy eating area that flows easily into the living space. Lovely flooring and excellent lighting unify the main level in style and comfort. On the main floor, you'll find a large secondary bedroom and a full bathroom, perfect for guests or flexible use. The laundry room is conveniently located on this level as well, making daily chores effortless. Retreat to the master suite, crowned with a tray ceiling and filled with natural light. The en suite bath is a spa-like haven featuring a double sink vanity with granite counters, and an oversized walk-in shower. Your storage needs are well met with a spacious walk-in closet. Downstairs, the fully finished basement adds tremendous living value and versatility. It includes an additional bedroom (or ideal office space), a full bathroom, and a large living room area with look-out windows that flood the space with daylight. A dedicated utility room, ample storage closets, and thoughtful layout complete this lower level-perfect for media, recreation, guests, or a home office. Schedule your showing today and see firsthand how this ranch-style townhouse beautifully blends elegance and functionality. Don't miss your chance to make this home yours!
Pending
Price cut: $5K (7/9)
$335,900
730 Keller Dr, Dixon, IL 61021
3beds
1,534sqft
:
Get pre-qualified$2,609/mo
Townhouse, Single Family Residence
Built in 2022
-- sqft lot
$327,900 Zestimate®
$219/sqft
$200/mo HOA
What's special
Thoughtful layoutFully finished basementAbundant natural lightExcellent lightingCozy eating areaOpen-concept floor planDedicated utility room
- 234 days |
- 209 |
- 3 |
Zillow last checked:
Listing updated:
Listed by:
Wendy Olson 815-994-2700,
Sauk Valley Properties LLC
Source: MRED as distributed by MLS GRID,MLS#: 12497694
Facts & features
Interior
Bedrooms & bathrooms
- Bedrooms: 3
- Bathrooms: 3
- Full bathrooms: 3
Rooms
- Room types: Storage
Primary bedroom
- Features: Flooring (Wood Laminate), Bathroom (Full, Double Sink)
- Level: Main
- Area: 240 Square Feet
- Dimensions: 15X16
Bedroom 2
- Features: Flooring (Wood Laminate)
- Level: Main
- Area: 224 Square Feet
- Dimensions: 16X14
Bedroom 3
- Features: Flooring (Carpet)
- Level: Basement
- Area: 182 Square Feet
- Dimensions: 14X13
Family room
- Features: Flooring (Carpet)
- Level: Basement
- Area: 825 Square Feet
- Dimensions: 33X25
Kitchen
- Features: Flooring (Wood Laminate)
- Level: Main
- Area: 182 Square Feet
- Dimensions: 13X14
Living room
- Features: Flooring (Wood Laminate)
- Level: Main
- Area: 322 Square Feet
- Dimensions: 23X14
Storage
- Level: Basement
- Area: 208 Square Feet
- Dimensions: 16X13
Heating
- Natural Gas, Forced Air
Cooling
- Central Air
Features
- Basement: Finished,Partial Exposure,Full
Interior area
- Total structure area: 3,068
- Total interior livable area: 1,534 sqft
Property
Parking
- Total spaces: 4
- Parking features: Asphalt, Yes, Attached, Garage
- Attached garage spaces: 2
Accessibility
- Accessibility features: No Disability Access
Lot
- Dimensions: 59x239x64x240
Details
- Parcel number: 07022037906300
- Special conditions: None
Construction
Type & style
- Home type: Townhouse
- Property subtype: Townhouse, Single Family Residence
Materials
- Vinyl Siding, Brick
Condition
- New construction: No
- Year built: 2022
Utilities & green energy
- Sewer: Septic Tank
- Water: Public
Community & HOA
HOA
- Has HOA: Yes
- Services included: Insurance, Lawn Care, Snow Removal
- HOA fee: $200 monthly
Location
- Region: Dixon
Financial & listing details
- Price per square foot: $219/sqft
- Tax assessed value: $255,075
- Annual tax amount: $7,715
- Date on market: 12/1/2025
- Ownership: Fee Simple w/ HO Assn.
Estimated market value
$327,900
$312,000 - $344,000
$1,959/mo
Price history
| Date | Event | Price |
|---|---|---|
| 7/14/2026 | Pending sale | $335,900$219/sqft |
Source:  MRED as distributed by MLS GRID #12497694 Report a problem MRED as distributed by MLS GRID #12497694 Report a problem | ||
| 7/9/2026 | Price change | $335,900-1.5%$219/sqft |
Source: MRED as distributed by MLS GRID #12497694 Report a problem | ||
| 5/15/2026 | Price change | $340,900-3.4%$222/sqft |
Source: MRED as distributed by MLS GRID #12497694 Report a problem | ||
| 3/20/2026 | Price change | $352,900-0.6%$230/sqft |
Source: MRED as distributed by MLS GRID #12497694 Report a problem | ||
| 12/1/2025 | Listed for sale | $355,000$231/sqft |
Source: MRED as distributed by MLS GRID #12497694 Report a problem | ||
| 11/19/2025 | Listing removed | $355,000$231/sqft |
Source: MRED as distributed by MLS GRID #12497694 Report a problem | ||
| 10/27/2025 | Contingent | $355,000$231/sqft |
Source: MRED as distributed by MLS GRID #12497694 Report a problem | ||
| 10/17/2025 | Listed for sale | $355,000$231/sqft |
Source: MRED as distributed by MLS GRID #12497694 Report a problem | ||
Public tax history
| Year | Property taxes | Tax assessment |
|---|---|---|
| 2024 | $7,393 +8.2% | $85,025 +9% |
| 2023 | $6,832 | $78,005 +48653.1% |
| 2022 | -- | $160 |
Find assessor info on the county website
Monthly payment
Est. payment
Payment breakdown
Explore the cost of this home by adjusting the details. Changes won't be saved.Climate risks
Neighborhood: 61021
Nearby schools
GreatSchools rating
- 5/10Lincoln Elementary SchoolGrades: 2-3Distance: 1.6 mi
- 6/10Reagan Middle SchoolGrades: 6-8Distance: 3.1 mi
- 2/10Dixon High SchoolGrades: 9-12Distance: 2 mi
Schools provided by the listing agent
- District: 170
Source: MRED as distributed by MLS GRID. This data may not be complete. We recommend contacting the local school district to confirm school assignments for this home.
- $320,0002 bd2 ba1.6k sqft728 Keller Dr, Dixon, IL 61021Sold
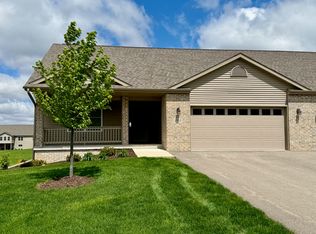
- $319,9002 bd2 ba1.5k sqft732 Keller Dr, Dixon, IL 61021For Sale
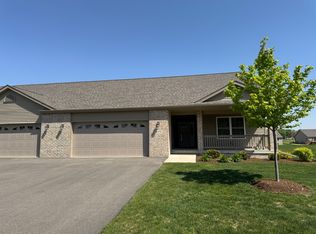
- $315,0002 bd2 ba1.5k sqft734 Keller Dr, Dixon, IL 61021Sold
- $326,0003 bd3 ba1.3k sqft726 Keller Dr, Dixon, IL 61021Sold

- $320,000-- bd2 ba1.6k sqft728 Keller Dr, Dixon, IL 61021Sold
- $160-- sqft724 Keller Dr, Dixon, IL 61021Off Market
- $319,600-- bd2 ba1.8k sqft736 Keller Dr, Dixon, IL 61021Off Market
- $---- sqft734 Keller Dr, Dixon, -- 61021Off Market
A local agent can set up tours, give advice and negotiate with sellers.
A local lender can help you make sure your offer is ready when you are.
Similar homes
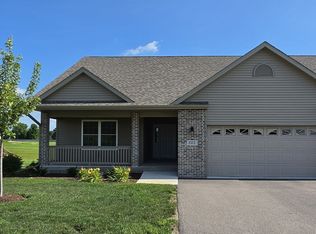
- $317,9002 bd2 ba1.5k sqft735 Yingling Dr, Dixon, IL 61021Active
 MLS ID #12701509, Karla Boyungs, United Country Sauk Valley Realty. MRED as distributed by MLS GRID
 - $319,9002 bd2 ba1.5k sqft732 Keller Dr, Dixon, IL 61021Re-activatedMLS ID #12629915, Anne Dickison, Hvarre Realty. MRED as distributed by MLS GRID
- $335,0002 bd2 ba1.5k sqft749 Yingling Dr, Dixon, IL 61021Active
 MLS ID #12615063, Anne Dickison, Hvarre Realty. MRED as distributed by MLS GRID
 - $349,9004 bd3 ba1.4k sqft1742 Wolverine Rd, Dixon, IL 61021For Sale
 MLS ID #202604214, Jessica Lowry. NorthWest Illinois Alliance of REALTORS®
 - $302,5004 bd3 ba1.5k sqft563 Pine Meadow Dr, Dixon, IL 61021Price ChangeMLS ID #12675268, Tim McCaslin, RE/MAX Sauk Valley. MRED as distributed by MLS GRID
- $349,0003 bd3 ba1.2k sqft792 Brandon Wyley Dr #1, Dixon, IL 61021ActiveMLS ID #12666803, Beth Wilson, Sauk Valley Properties LLC. MRED as distributed by MLS GRID
- $325,0003 bd2 ba1.3k sqft109 Liberty Ct, Dixon, IL 61021For SaleMLS ID #202601452, Jessica Lowry. NorthWest Illinois Alliance of REALTORS®
- $325,0003 bd2 ba1.3k sqft111 Liberty Ct #111, Dixon, IL 61021ActiveMLS ID #12594220, Jessica Lowry, Re/Max of Rock Valley. MRED as distributed by MLS GRID
- $325,0003 bd2 ba1.3k sqft111 Liberty Ct, Dixon, IL 61021For SaleMLS ID #202601454, Jessica Lowry. NorthWest Illinois Alliance of REALTORS®
- $325,0003 bd2 ba1.3k sqft109 Liberty Ct #109, Dixon, IL 61021ActiveMLS ID #12593530, Jessica Lowry, Re/Max of Rock Valley. MRED as distributed by MLS GRID
- $274,0003 bd1 ba1.7k sqft5091 W Murray Dr, Dixon, IL 61021ActiveMLS ID #12663976, Cynthia Adcock, Crawford Realty, LLC. MRED as distributed by MLS GRID
- $179,9004 bd2 ba2k sqft404 E McKenney St, Dixon, IL 61021ActiveMLS ID #12708896, Eric Bird, Bird Realty. MRED as distributed by MLS GRID
- $223,0003 bd2 ba1.6k sqft1218 Elm Pl, Dixon, IL 61021ActiveMLS ID #12694063, Sylvia Latta, Heartland Realty 11 LLC. MRED as distributed by MLS GRID
- $244,0003 bd2 ba2.2k sqft609 Moss Pl, Dixon, IL 61021ActiveMLS ID #12620144, Nancy Fritts, Heartland Realty 11 LLC. MRED as distributed by MLS GRID
- $219,9004 bd3 ba1.9k sqft2087 Blackhawk Ln, Dixon, IL 61021Price ChangeMLS ID #12685172, Kirsten Crawford, Crawford Realty, LLC. MRED as distributed by MLS GRID
- $499,0003 bd2 ba2.2k sqft1392 Red Brick Rd, Dixon, IL 61021Price ChangeMLS ID #12696872, Jamie Lemmons-Svoboda, Keller Williams Preferred Rlty. MRED as distributed by MLS GRID
- $182,5002 bd1 ba998 sqft562 Pine Meadow Dr, Dixon, IL 61021For SaleMLS ID #202604232, Elizabeth Emma. NorthWest Illinois Alliance of REALTORS®
- $184,5004 bd2 ba1.4k sqft1104 Elm Pl, Dixon, IL 61021ActiveMLS ID #12700606, Patrick Foley, RE/MAX Sauk Valley. MRED as distributed by MLS GRID
- $174,9004 bd2 ba1.7k sqft3793 W Cedar St, Dixon, IL 61021For Sale By Owner
- $185,0003 bd2 ba1.4k sqft323 Douglas Ave, Dixon, IL 61021ActiveMLS ID #12693124, Leda Quiaro, CNC,SRS, Keller Williams Infinity. MRED as distributed by MLS GRID
