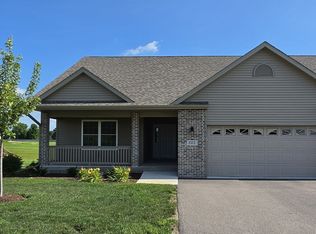
Experience exceptional quality and modern one-level living in this brand-new ranch home built by Iron Edge Builders. Designed with a steel structural system featuring engineered steel trusses, this home offers outstanding strength and durability, backed by a 50-year structural warranty. A standing seam metal roof with a 30-year weather-tightness warranty provides even more confidence in your investment. The striking exterior features board and batten siding with faux stone wainscoting and cedar-wrapped columns on the front, while the sides and rear are finished with durable Dutch-lap vinyl siding for lasting beauty and low maintenance. Inside, you'll love the bright, open-concept layout where the vaulted ceilings soar from 10 feet along the exterior walls to an impressive 16 feet at their highest point, creating a spacious and inviting atmosphere. Luxury vinyl plank flooring flows throughout the home, and the beautifully designed kitchen opens seamlessly to the living and dining areas, making it ideal for both everyday living and entertaining. The spacious primary suite features a private bath and walk-in closet, while two additional bedrooms offer flexibility for guests, a home office, or hobbies. Designed with both comfort and peace of mind in mind, this home also includes a well-protected interior storm shelter, providing a secure space that's easily accessible without ever having to step outside. An attached two-car garage and no HOA fees complete the package. Conveniently located on Dixon's north side near shopping, restaurants, healthcare, and parks, this home offers the perfect combination of innovative construction, timeless style, and everyday convenience. Built stronger. Built smarter. Built to last. Schedule your private tour today!
Active
$325,000
111 Liberty Ct #111, Dixon, IL 61021
3beds
1,379sqft
Townhouse, Single Family Residence
Built in 2026
-- sqft lot
$-- Zestimate®
$236/sqft
$-- HOA
What's special
Attached two-car garageBright open-concept layout
- --
- on Zillow |
- 60
- views |
- 3
- saves |
Zillow last checked:
Listing updated:
Listed by:
Jessica Lowry 815-315-2617,
Re/Max of Rock Valley
Source: MRED as distributed by MLS GRID,MLS#: 12594220
Facts & features
Interior
Bedrooms & bathrooms
- Bedrooms: 3
- Bathrooms: 2
- Full bathrooms: 2
Rooms
- Room types: No additional rooms
Primary bedroom
- Features: Bathroom (Full)
- Level: Main
- Area: 180 Square Feet
- Dimensions: 15X12
Bedroom 2
- Level: Main
- Area: 120 Square Feet
- Dimensions: 12X10
Bedroom 3
- Level: Main
- Area: 120 Square Feet
- Dimensions: 12X10
Kitchen
- Level: Main
- Area: 128 Square Feet
- Dimensions: 16X8
Living room
- Level: Main
- Area: 208 Square Feet
- Dimensions: 16X13
Heating
- Natural Gas, Forced Air
Cooling
- Central Air
Features
- Basement: None
Interior area
- Total structure area: 1,379
- Total interior livable area: 1,379 sqft
Property
Parking
- Total spaces: 2
- Parking features: Concrete, Yes, Garage Owned, Attached, Garage
- Attached garage spaces: 2
Accessibility
- Accessibility features: No Disability Access
Details
- Parcel number: 00000000000000
- Special conditions: None
Construction
Type & style
- Home type: Townhouse
- Property subtype: Townhouse, Single Family Residence
Materials
- Steel Siding, Brick
- Foundation: Concrete Perimeter
- Roof: Metal
Condition
- New Construction
- New construction: Yes
- Year built: 2026
Utilities & green energy
- Sewer: Public Sewer
- Water: Public
Community & HOA
HOA
- Services included: None
Location
- Region: Dixon
Financial & listing details
- Price per square foot: $236/sqft
- Date on market: 6/22/2026
- Ownership: Fee Simple
Estimated market value
Not available
Estimated sales range
Not available
Not available
Price history
Price history is unavailable.
Public tax history
Tax history is unavailable.
Monthly payment
Est. payment
Payment breakdown
Explore the cost of this home by adjusting the details. Changes won't be saved.Climate risks
Neighborhood: 61021
Nearby schools
GreatSchools rating
- 5/10Lincoln Elementary SchoolGrades: 2-3Distance: 0.9 mi
- 6/10Reagan Middle SchoolGrades: 6-8Distance: 2.6 mi
- 2/10Dixon High SchoolGrades: 9-12Distance: 1.4 mi
Schools provided by the listing agent
- District: 170
Source: MRED as distributed by MLS GRID. This data may not be complete. We recommend contacting the local school district to confirm school assignments for this home.
- $325,0003 bd2 ba1.3k sqft109 Liberty Ct, Dixon, IL 61021For Sale

- $1,500-- sqft104 Liberty Ct, Dixon, IL 61021Off Market
- $325,0003 bd2 ba1.3k sqft111 Liberty Ct, Dixon, IL 61021For Sale
- $24,500-- sqft102 Liberty Ct, Dixon, IL 61021Sold
- $71,223-- bd-- ba-- sqft101 Independence Ct, Dixon, IL 61021Off Market
- $325,0003 bd2 ba1.3k sqft109 Liberty Ct #109, Dixon, IL 61021New Construction
- $--1 bd1 ba-- sqft124 Liberty Ct #776F18CCB, Dixon, IL 61021Off Market
- $--2 bd2 ba-- sqft124 Liberty Ct #F320A52C6, Dixon, IL 61021Off Market
A local agent can set up tours, give advice and negotiate with sellers.
A local lender can help you make sure your offer is ready when you are.
Similar homes
- $325,0003 bd2 ba1.3k sqft109 Liberty Ct #109, Dixon, IL 61021Active
 MLS ID #12593530, Jessica Lowry, Re/Max of Rock Valley. MRED as distributed by MLS GRID
 - $325,0003 bd2 ba1.3k sqft111 Liberty Ct, Dixon, IL 61021For SaleMLS ID #202601454, Jessica Lowry. NorthWest Illinois Alliance of REALTORS®
- $325,0003 bd2 ba1.3k sqft109 Liberty Ct, Dixon, IL 61021For SaleMLS ID #202601452, Jessica Lowry. NorthWest Illinois Alliance of REALTORS®
- $317,9002 bd2 ba1.5k sqft735 Yingling Dr, Dixon, IL 61021Active
 MLS ID #12701509, Karla Boyungs, United Country Sauk Valley Realty. MRED as distributed by MLS GRID
 - $349,9004 bd3 ba1.4k sqft1742 Wolverine Rd, Dixon, IL 61021For SaleMLS ID #202604214, Jessica Lowry. NorthWest Illinois Alliance of REALTORS®
- $299,9004 bd3 ba1.5k sqft563 Pine Meadow Dr, Dixon, IL 61021ActiveMLS ID #12675268, Tim McCaslin, RE/MAX Sauk Valley. MRED as distributed by MLS GRID
- $335,0002 bd2 ba1.5k sqft749 Yingling Dr, Dixon, IL 61021ActiveMLS ID #12615063, Anne Dickison, Hvarre Realty. MRED as distributed by MLS GRID
- $269,9003 bd1 ba1.7k sqft5091 W Murray Dr, Dixon, IL 61021ActiveMLS ID #12663976, Cynthia Adcock, Crawford Realty, LLC. MRED as distributed by MLS GRID
- $169,9003 bd2 ba2k sqft249 W Graham St, Dixon, IL 61021ActiveMLS ID #12679693, Krystal Hudson, EJC REAL ESTATE SERVICES. MRED as distributed by MLS GRID
- $192,0004 bd2 ba1.6k sqft1101 W 4th St, Dixon, IL 61021ActiveMLS ID #12722620, Justin Pillion, Keller Williams Inspire. MRED as distributed by MLS GRID
- $185,0003 bd2 ba1.4k sqft323 Douglas Ave, Dixon, IL 61021ActiveMLS ID #12693124, Leda Quiaro, CNC,SRS, Keller Williams Infinity. MRED as distributed by MLS GRID
- $169,9004 bd2 ba1.7k sqft3793 W Cedar St, Dixon, IL 61021Price ChangeMLS ID #12716398, Jeffrey Sklar, Beycome Brokerage Realty LLC. MRED as distributed by MLS GRID
- $--3 bd2 ba1.3k sqft10045 Hickory Hills Rd, Rock Falls, IL 61071AuctionAuction.com 1
- $193,0002 bd1 ba1k sqft117 Shady Ln, Dixon, IL 61021ActiveMLS ID #12720534, Ken Burnell, Home Town Realty Dixon. MRED as distributed by MLS GRID
- $364,9003 bd3 ba2k sqft301 Stouffer Rd, Sterling, IL 61081ActiveMLS ID #12728111, Lucas Olson, United Real Estate - Chicago. MRED as distributed by MLS GRID
- $349,9004 bd2 ba1.6k sqft30399 Prairie St, Rock Falls, IL 61071ActiveMLS ID #12687633, Opal Sundrani, Xtreme Realty. MRED as distributed by MLS GRID
- $189,0002 bd1 ba1k sqft1503 Eadens Pl, Dixon, IL 61021ActiveMLS ID #12700382, Vicky Turner, Crawford Realty, LLC. MRED as distributed by MLS GRID
- $229,9004 bd3 ba1.3k sqft505 W 10th St, Rock Falls, IL 61071NewMLS ID #12732100, David DeVries, Xtreme Realty. MRED as distributed by MLS GRID
- $280,0003 bd3 ba1.5k sqft402 Kilmer St, Ashton, IL 61006Price ChangeMLS ID #12714333, Justin Hibshman, Coldwell Banker Real Estate Group. MRED as distributed by MLS GRID
- $274,9004 bd2 ba2k sqft1816 6th Ave, Sterling, IL 61081ActiveMLS ID #12732869, Lucas Olson, United Real Estate - Chicago. MRED as distributed by MLS GRID
