Skip main navigation
Closed
  • $326,000

    726 Keller Dr, Dixon, IL 61021

    3beds
    1,322sqft
    Duplex, Single Family Residence
    Built in 2017
    -- sqft lot
    $328,000 Zestimate®
    $247/sqft
    $1,581 Estimated rent

    Home value

    $328,000

    Estimated sales range

    Not available

    $1,581/mo

    Zestimate® history
    Loading
    Loading...

    Owner options

    List your home for rent

    $1,581/mo

    Rent Zestimate®

    Find your next renter with Zillow Rental Manager. Plus, with online applications, you can quickly screen prospective tenants – for free.

    Learn more

    $1,581/mo

    Rent Zestimate®

    Refinance and save

    $2,432/mo

    Est. payment

    Refinancing to a lower rate could help reduce your monthly payments and save thousands over the life of the loan.

    See today's rates

    $2,432/mo

    Est. payment

    Explore your selling options

    Work with a Zillow partner agent

    Leverage their expertise and Zillow's premium Showcase listings to get your home seen by more buyers.

    Get started

    List with your own agent

    Get your home in front of millions of buyers by listing it on Zillow.

    Learn how to do it

    Sell it yourself

    Take full control of how buyers see your home on Zillow by listing For Sale by Owner (FSBO).

    List your home

    What's special

    Finished basementLarge second bedroomOpen floor planThoughtfully designed kitchenGleaming hardwood floorsCovered front porchVaulted ceiling
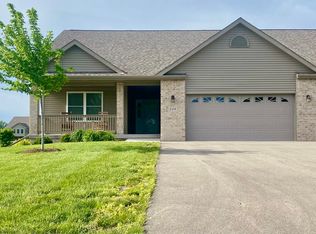
    Don't miss this 3 bedroom, 3 bath, one owner condo located in Dixon. This very well maintained home features an open floor plan, a very thoughtfully designed kitchen with granite countertops, ample cabinets and stainless steel appliances. The living room offers gleaming hardwood floors and a vaulted ceiling. The spacious main bedroom features an attached full bath, 2 large closets and a tray ceiling. Rounding out the main floor you will also find, a large second bedroom, a second full bath, laundry room and a large, inviting, entry foyer. The finished basement in this home is just as gorgeous as the main floor offering, 6 panel doors, wood trim, carpet, a wet bar with a granite countertop, 3rd full bath and a 3rd bedroom offering a large egress window. The family room portion of the basement features a second large egress window. There is also a laundry room in the lower level if you prefer. The exterior of the home is highlighted by the covered front porch and a maintenance free deck in the back. The reasonable monthly association expense covers all of your lawncare, landscaping and snow removal needs so you can enjoy carefree living at it's best! This home is in like new condition and is an absolute must see!

    Zillow last checked:

    Listing updated:

    Listed by:

    Eric Bird 815-973-6768,

    Bird Realty

    Bought with:

    JD Gieson

    RE/MAX of Rock Valley

    Source: MRED as distributed by MLS GRID,MLS#: 12620231MLS Logo

    Facts & features

    Interior

    Bedrooms & bathrooms
    • Bedrooms: 3
    • Bathrooms: 3
    • Full bathrooms: 3
    Rooms
    • Room types: No additional rooms
    Primary bedroom
    • Features: Flooring (Carpet), Bathroom (Full)
    • Level: Main
    • Area: 182 Square Feet
    • Dimensions: 13X14
    Bedroom 2
    • Features: Flooring (Carpet)
    • Level: Main
    • Area: 121 Square Feet
    • Dimensions: 11X11
    Bedroom 3
    • Features: Flooring (Carpet)
    • Level: Basement
    • Area: 182 Square Feet
    • Dimensions: 13X14
    Family room
    • Features: Flooring (Carpet)
    • Level: Basement
    • Area: 624 Square Feet
    • Dimensions: 24X26
    Kitchen
    • Features: Flooring (Tile)
    • Level: Main
    • Area: 170 Square Feet
    • Dimensions: 10X17
    Laundry
    • Features: Flooring (Tile)
    • Level: Main
    • Area: 18 Square Feet
    • Dimensions: 3X6
    Living room
    • Features: Flooring (Hardwood)
    • Level: Main
    • Area: 322 Square Feet
    • Dimensions: 14X23
    Heating
    • Natural Gas, Forced Air
    Cooling
    • Central Air
    Appliances
    • Included: Range, Microwave, Refrigerator, Washer, Dryer
    • Laundry: Main Level, Washer Hookup, Multiple Locations
    Features
    • Vaulted Ceiling(s), Wet Bar, Open Floorplan
    • Flooring: Carpet, Wood
    • Doors: 6 Panel Door(s), Sliding Glass Door(s)
    • Basement: Finished,Full
    Interior area
    • Total structure area: 2,247
    • Total interior livable area: 1,322 sqft

    Property

    Parking
    • Total spaces: 2
    • Parking features: Asphalt, Garage Door Opener, Yes, Attached, Garage
    • Attached garage spaces: 2
    • Has uncovered spaces: Yes
    Accessibility
    • Accessibility features: No Disability Access
    Lot
    • Dimensions: 70.48x239.46x75.21x239.51
    Details
    • Parcel number: 07072037902700
    • Special conditions: None

    Construction

    Type & style
    • Home type: MultiFamily
    • Property subtype: Duplex, Single Family Residence
    Materials
    • Vinyl Siding
    • Roof: Asphalt
    Condition
    • New construction: No
    • Year built: 2017

    Utilities & green energy

    • Sewer: Public Sewer
    • Water: Public

    Community & HOA

    HOA
    • Has HOA: Yes
    • Services included: Lawn Care, Snow Removal
    • HOA fee: $150 monthly
    Location
    • Region: Dixon

    Financial & listing details

    • Price per square foot: $247/sqft
    • Tax assessed value: $233,613
    • Annual tax amount: $6,255
    • Date on market: 4/17/2026
    • Listing terms: Cash
    • Ownership: Fee Simple w/ HO Assn.

    Price history

    DateEventPrice
    6/5/2026Sold$326,000-1.2%$247/sqft
    Source: MRED as distributed by MLS GRID #12620231 Report a problem
    5/22/2026Pending sale$329,900$250/sqft
    Source: MRED as distributed by MLS GRID #12620231 Report a problem
    5/20/2026Listing removed$329,900$250/sqft
    Source: MRED as distributed by MLS GRID #12620231 Report a problem
    4/26/2026Pending sale$329,900$250/sqft
    Source: MRED as distributed by MLS GRID #12620231 Report a problem
    4/17/2026Listed for sale$329,900+70.6%$250/sqft
    Source: MRED as distributed by MLS GRID #12620231 Report a problem
    5/3/2018Sold$193,400+1051.2%$146/sqft
    Source: MRED as distributed by MLS GRID #09493137 Report a problem
    1/12/2016Sold$16,800$13/sqft
    Source: Agent Provided Report a problem

    Public tax history

    YearProperty taxesTax assessment
    2024$6,256 +9.1%$77,871 +9%
    2023$5,734 +10.2%$71,441 +11%
    2022$5,203 +8.6%$64,361 +8%
    2021$4,793 $59,593 -6.4%
    2020-- $63,690 +3%
    2019$5,592 +1150.4%$61,835 +48.3%
    2018$447 $41,684 +815.3%
    2017$447 $4,554
    Find assessor info on the county website

    Neighborhood: 61021

    Nearby schools

    GreatSchools rating
    Schools provided by the listing agent
    • District: 170

    Source: MRED as distributed by MLS GRID. This data may not be complete. We recommend contacting the local school district to confirm school assignments for this home.

    Get pre-qualified for a loan
    At Zillow Home Loans, we can pre-qualify you in as little as 5 minutes with no impact to your credit score.

    An equal housing lender. NMLS #10287.