Skip main navigation
Off market
Street View
  • $611,200

    732 Kentshire Cir, Elgin, IL 60124

    5beds
    3,044sqft
    SingleFamily
    Built in 2023
    10,454 Square Feet Lot
    $611,200 Zestimate®
    $201/sqft
    $3,835 Estimated rent

    Home value

    $611,200

    $581,000 - $642,000

    $3,835/mo

    Zestimate® history
    Loading
    Loading...

    Owner options

    List your home for rent

    $3,835/mo

    Rent Zestimate®

    Find your next renter with Zillow Rental Manager. Plus, with online applications, you can quickly screen prospective tenants – for free.

    Learn more

    $3,835/mo

    Rent Zestimate®

    Refinance and save

    $4,380/mo

    Est. payment

    Refinancing to a lower rate could help reduce your monthly payments and save thousands over the life of the loan.

    See today's rates

    $4,380/mo

    Est. payment

    Explore your selling options

    Work with a Zillow partner agent

    Leverage their expertise and Zillow's premium Showcase listings to get your home seen by more buyers.

    Get started

    List with your own agent

    Get your home in front of millions of buyers by listing it on Zillow.

    Learn how to do it

    Sell it yourself

    Take full control of how buyers see your home on Zillow by listing For Sale by Owner (FSBO).

    List your home

    What's special

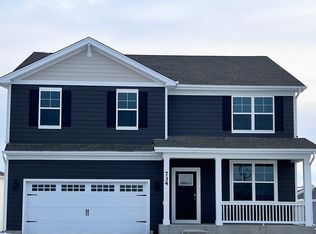
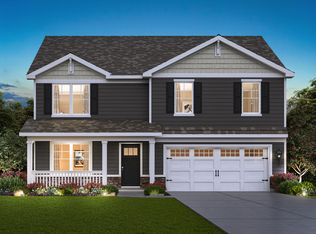
    New construction in Highland Woods ready to move in! The Emerson offers an ample 3,044 sq. ft. of living space, 5 bedrooms, 3 full baths, main level flex room, a three-car garage, partial brick facade, full look-out basement, 9' first-floor ceilings, and a two-story foyer. The open concept kitchen has a large island, spacious walk-in pantry, designer 42" cabinets with crown molding, soft close doors and drawers, stainless steel appliances, quartz countertops with undermount double bowl sink and a sleek faucet. The kitchen is adjacent to the large family room so entertaining will be easy! The butler's pantry leading to the front flex room gives the perfect access when using this room as a formal dining or conversation area. A full bath and private bedroom on the first floor are well suited for guests, in-laws, or just a quiet space. Upstairs the primary bedroom suite has a large walk-in closet and private bath featuring a raised dual bowl vanity, tiled floors, a large shower with seat and tiled walls, and a linen closet. Two of the three other bedrooms on the second floor have large walk-in closets. The second full bath includes tiled floors and a shower area separate from the dual bowl vanity. Second floor also features a large loft and an ample laundry room. The exterior of the home includes a brick accent and a front porch! All D.R. Horton Homes at Highland Woods include Hardie Board Siding, full sod, and complete landscaping. Highland Woods is in the Burlington 301 Schoo

    This property is off market, which means it's not currently listed for sale or rent on Zillow. This may be different from what's available on other websites or public sources.
    Facts & features

    Interior

    Bedrooms & bathrooms
    • Bedrooms: 5
    • Bathrooms: 2
    • Full bathrooms: 2
    Interior area
    • Total interior livable area: 3,044 sqft

    Property

    Lot
    • Size: 10,454 sqft
    Details
    • Parcel number: 0512248003

    Construction

    Type & style
    • Home type: SingleFamily
    Condition
    • Year built: 2023

    Community & neighborhood

    Location
    • Region: Elgin

    Price history

    DateEventPrice
    1/16/2023Sold$524,990$172/sqft
    Source: MRED as distributed by MLS GRID #11685074 Report a problem
    12/12/2022Pending sale$524,990$172/sqft
    Source: MRED as distributed by MLS GRID #11685074 Report a problem
    12/9/2022Price change$524,990-2.8%$172/sqft
    Source: MRED as distributed by MLS GRID #11685074 Report a problem
    11/1/2022Price change$539,990-1.8%$177/sqft
    Source: MRED as distributed by MLS GRID #11636992 Report a problem
    10/25/2022Price change$549,990-3.5%$181/sqft
    Source: MRED as distributed by MLS GRID #11636992 Report a problem
    9/14/2022Price change$569,990-3.2%$187/sqft
    Source: MRED as distributed by MLS GRID #11464507 Report a problem
    8/22/2022Price change$588,790-1.7%$193/sqft
    Source: MRED as distributed by MLS GRID #11464507 Report a problem
    7/14/2022Listed for sale$598,790$197/sqft
    Source: MRED as distributed by MLS GRID #11464507 Report a problem

    Public tax history

    YearProperty taxesTax assessment
    2024$15,737 +3.8%$190,737 +11.1%
    2023$15,158 +542.7%$171,723 +589.2%
    2022$2,359 $24,917 +16966.4%
    2021-- $146 +2.1%
    2020-- $143 +1.4%
    2019-- $141
    2018-- $141
    2017-- $141 +2.2%
    2016$16 $138
    2015-- $138
    2014-- $138 -1.4%
    2013-- $140
    2012-- $140 +40%
    2011-- $100 -33.3%
    2010-- $150 -91.8%
    2009-- $1,835
    2008-- $1,835 +1.9%
    2007-- $1,800

    Find assessor info on the county website

    Neighborhood: 60124

    Nearby schools

    GreatSchools rating
    Schools provided by the listing agent
    • Elementary: Country Trails Elementary School
    • Middle: Central Middle School
    • High: Central High School
    • District: Central Unit School District 301

    Source: The MLS. This data may not be complete. We recommend contacting the local school district to confirm school assignments for this home.

    Get a cash offer in 3 minutes
    Find out how much your home could sell for in as little as 3 minutes with a no-obligation cash offer.
    Estimated market value
    $611,200
    Get a cash offer in 3 minutes
    Find out how much your home could sell for in as little as 3 minutes with a no-obligation cash offer.
    Estimated market value
    $611,200