Skip main navigation
Off market
  • $535,900

    744 Kentshire Cir, Elgin, IL 60124

    4beds
    2,000sqft
    SingleFamily
    Built in 2023
    0.25 Acres Lot
    $535,900 Zestimate®
    $268/sqft
    $3,405 Estimated rent

    Home value

    $535,900

    $509,000 - $563,000

    $3,405/mo

    Zestimate® history
    Loading
    Loading...

    Owner options

    List your home for rent

    $3,405/mo

    Rent Zestimate®

    Find your next renter with Zillow Rental Manager. Plus, with online applications, you can quickly screen prospective tenants – for free.

    Learn more

    $3,405/mo

    Rent Zestimate®

    Refinance and save

    $3,851/mo

    Est. payment

    Refinancing to a lower rate could help reduce your monthly payments and save thousands over the life of the loan.

    See today's rates

    $3,851/mo

    Est. payment

    Explore your selling options

    Work with a Zillow partner agent

    Leverage their expertise and Zillow's premium Showcase listings to get your home seen by more buyers.

    Get started

    List with your own agent

    Get your home in front of millions of buyers by listing it on Zillow.

    Learn how to do it

    Sell it yourself

    Take full control of how buyers see your home on Zillow by listing For Sale by Owner (FSBO).

    List your home

    What's special

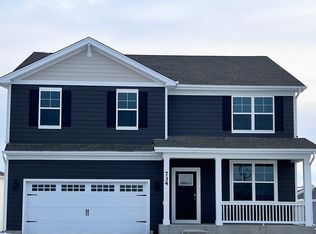
    New Construction in Elgin! Happy to announce the Coventry plan is back! This spacious 2,932 sq. ft. single-family home with a two-car garage and full basement will be ready for November move-in. The large kitchen has a butler's pantry to the front flex room allowing this room to convert into a formal dining area as needed. The spacious kitchen has quartz countertops, stainless steel appliances, and 42" white cabinets with crown molding and soft-close doors/drawers. The large island is complete with a sink and lots of room for seating - ideal for entertaining and casual dining. The large family room is open to the kitchen, so gatherings can spread out. The garage entry is the perfect drop-zone for books and bags, with a walk-in closet and powder room. The 2-car garage and full basement are ideal to keep storage in their place! The second level has a large loft, a huge laundry room, and 4 bedrooms. Three out of the four bedrooms have walk-in closets! The primary bedroom suite has a double bowl vanity, linen closet, and large shower with a seat, tiled walls, and clear shower doors. Baths and laundry on the second floor are appointed with ceramic tile floors. All homes include 9' first-floor ceilings, Hardie Board Siding, full sod and landscaping, and a garage door opener on all double doors. Highland Woods is in the Burlington 301 School District with an elementary school on the property. Highland woods is a lifestyle community offering a wide range of amenities, including 5 mil

    This property is off market, which means it's not currently listed for sale or rent on Zillow. This may be different from what's available on other websites or public sources.
    Facts & features

    Interior

    Bedrooms & bathrooms
    • Bedrooms: 4
    • Bathrooms: 2
    • Full bathrooms: 2
    Interior area
    • Total interior livable area: 2,000 sqft

    Property

    Lot
    • Size: 0.25 Acres
    Details
    • Parcel number: 0512248004

    Construction

    Type & style
    • Home type: SingleFamily
    Condition
    • Year built: 2023

    Community & HOA

    Location
    • Region: Elgin

    Financial & listing details

    • Price per square foot: $268/sqft
    • Tax assessed value: $527,982
    • Annual tax amount: $14,467

    Price history

    DateEventPrice
    3/22/2023Sold$484,990$242/sqft
    Source: MRED as distributed by MLS GRID #11691263 Report a problem
    1/30/2023Pending sale$484,990$242/sqft
    Source: MRED as distributed by MLS GRID #11691263 Report a problem
    12/23/2022Price change$484,990-1.2%$242/sqft
    Source: MRED as distributed by MLS GRID #11691263 Report a problem
    12/19/2022Price change$490,690+1.2%$245/sqft
    Source: MRED as distributed by MLS GRID #11655980 Report a problem
    11/28/2022Pending sale$484,990$242/sqft
    Source: MRED as distributed by MLS GRID #11655980 Report a problem
    11/18/2022Price change$484,990-3%$242/sqft
    Source: MRED as distributed by MLS GRID #11655980 Report a problem
    11/1/2022Price change$499,990-2.9%$250/sqft
    Source: MRED as distributed by MLS GRID #11655980 Report a problem
    10/25/2022Price change$514,990-4.6%$257/sqft
    Source: MRED as distributed by MLS GRID #11655980 Report a problem
    8/9/2022Listed for sale$539,990$270/sqft
    Source: MRED as distributed by MLS GRID #11487355 Report a problem

    Public tax history

    YearProperty taxesTax assessment
    2024$14,467 +15.4%$175,994 +24%
    2023$12,535 +431.5%$141,913 +469.5%
    2022$2,359 $24,917 +16966.4%
    2021-- $146 +2.1%
    2020-- $143 +1.4%
    2019-- $141
    2018-- $141
    2017-- $141 +2.2%
    2016$16 $138
    2015-- $138
    2014-- $138 -1.4%
    2013-- $140
    2012-- $140 +40%
    2011-- $100 -33.3%
    2010-- $150 -91.8%
    2009-- $1,835
    2008-- $1,835 +1.9%
    2007-- $1,800
    Find assessor info on the county website

    Neighborhood: 60124

    Nearby schools

    GreatSchools rating
    Schools provided by the listing agent
    • Elementary: Country Trails Elementary School
    • Middle: Central Middle School
    • High: Central High School
    • District: Central Unit School District 301

    Source: The MLS. This data may not be complete. We recommend contacting the local school district to confirm school assignments for this home.

    Get a cash offer in 3 minutes
    Find out how much your home could sell for in as little as 3 minutes with a no-obligation cash offer.
    Estimated market value
    $535,900
    Get a cash offer in 3 minutes
    Find out how much your home could sell for in as little as 3 minutes with a no-obligation cash offer.
    Estimated market value
    $535,900