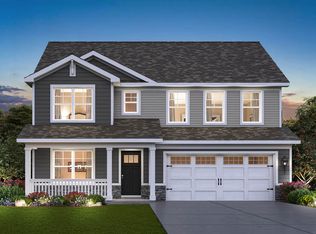
Fall Delivery for new construction in Highland Woods! Move into this beautiful home in early Fall! The Holcombe plan is just right - with 2,379 sq. ft. of living space, a full basement and 2-car garage. Quality exudes throughout this home, with quartz countertops, 42" Flagstone cabinets with crown and soft-close doors/drawers, stainless steel appliances, luxury vinyl plank flooring on the first floor and tiled baths and laundry upstairs. The 9' ceilings on the main floor gives an airy feel to the open concept layout that is perfect for entertaining. A flex room at the front of the home is the perfect space for a den or toy room. Four bedrooms, ample hall space and large laundry room make the second level a comfortable and cozy space to retreat to at days' end. The main bedroom has an en suite bath with raised vanity, seated and tiled shower with clear glass doors and a walk-in closet. Two of the secondary bedrooms also have walk-in closets. All D.R. Horton Homes at Highland Woods include 9' first floor ceilings, Hardie Board Siding, full sod and landscaping, and a garage door opener on all double doors. Highland Woods is in the Burlington 301 School District with an elementary school on property. Highland woods is a life style community offering a wide range of amenities, including: 5 miles of walking paths, 7 parks and playgrounds, fitness center, clubhouse, 25 meter pool, resort pool; water slide and water splash park; basketball and tennis courts; sand volleyball, a
This property is not currently displayed as for sale or rent on Zillow. This may be different from what's on other websites or public sources.