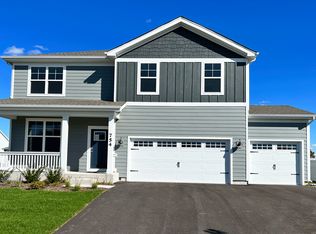
Welcome to this beautifully designed D.R. Horton luxury home in the highly sought-after Highland Woods subdivision. Offering the perfect blend of elegance and modern convenience, this stunning residence boasts 4 bedrooms, 2.5 bathrooms, and a spacious 3-car garage. Step inside to be greeted by 9' ceilings, an open-concept floor plan, and high-end finishes throughout. The heart of the home is the gourmet kitchen, featuring 42" white cabinets with crown molding, soft-close drawers and doors, quartz countertops, stainless steel appliances, a large island with seating, and a butler's pantry-perfect for both everyday living and entertaining. The family room features a cozy fireplace, creating a warm and inviting space. Upstairs, a spacious loft provides a flexible area for a second living space, office, or playroom. The convenient second-floor laundry room makes chores a breeze. Three out of the four bedrooms offer walk-in closets, while the luxurious primary suite features a dual vanity, linen closet, and oversized shower. A full basement provides ample storage and future finishing potential. The exterior is just as impressive with Hardie Board siding for durability and curb appeal. Located in the award-winning Burlington School District 301, this home offers top-tier education options. Best of all, this home is equipped with America's Smart Home Technology, allowing you to control and monitor your home from anywhere via smartphone, tablet, or computer. With hands-free and voice-activated settings, your home adjusts to your lifestyle with ease.
Closed
Zillow last checked:
Listing updated:
Bought with:
Leon Grundy
Keller Williams Infinity
Source: MRED as distributed by MLS GRID,MLS#: 12496320
Price history
| Date | Event | Price |
|---|---|---|
| 11/17/2025 | Sold | $539,900$184/sqft |
Source:  MRED as distributed by MLS GRID #12496320 Report a problem MRED as distributed by MLS GRID #12496320 Report a problem | ||
| 10/21/2025 | Contingent | $539,900$184/sqft |
Source: MRED as distributed by MLS GRID #12496320 Report a problem | ||
| 10/15/2025 | Listed for sale | $539,900-3.2%$184/sqft |
Source: MRED as distributed by MLS GRID #12496320 Report a problem | ||
| 10/15/2025 | Listing removed | $557,500$190/sqft |
Source: MRED as distributed by MLS GRID #12435891 Report a problem | ||
| 8/8/2025 | Listed for sale | $557,500-1.3%$190/sqft |
Source: MRED as distributed by MLS GRID #12435891 Report a problem | ||
| 7/22/2025 | Listing removed | $565,000$193/sqft |
Source: MRED as distributed by MLS GRID #12371593 Report a problem | ||
| 6/26/2025 | Listing removed | $4,000$1/sqft |
Source: Zillow Rentals Report a problem | ||
| 5/22/2025 | Listed for sale | $565,000-1.7%$193/sqft |
Source: MRED as distributed by MLS GRID #12371593 Report a problem | ||
| 5/22/2025 | Listing removed | $575,000+8.5%$196/sqft |
Source: MRED as distributed by MLS GRID #12298104 Report a problem | ||
| 4/1/2025 | Listed for rent | $4,000+11.1%$1/sqft |
Source: Zillow Rentals Report a problem | ||
| 6/26/2024 | Listing removed | -- |
Source: Zillow Rentals Report a problem | ||
| 6/18/2024 | Price change | $3,600-4%$1/sqft |
Source: Zillow Rentals Report a problem | ||
| 5/24/2024 | Listed for rent | $3,750$1/sqft |
Source: Zillow Rentals Report a problem | ||
| 9/19/2022 | Sold | $529,990$181/sqft |
Source: MRED as distributed by MLS GRID #11468846 Report a problem | ||
| 8/3/2022 | Pending sale | $529,990$181/sqft |
Source: MRED as distributed by MLS GRID #11468846 Report a problem | ||
| 7/26/2022 | Price change | $529,990-1.9%$181/sqft |
Source: MRED as distributed by MLS GRID #11468846 Report a problem | ||
| 7/8/2022 | Price change | $539,990-3.6%$184/sqft |
Source: MRED as distributed by MLS GRID #11408838 Report a problem | ||
| 6/2/2022 | Price change | $559,990+0.5%$191/sqft |
Source: MRED as distributed by MLS GRID #11408838 Report a problem | ||
| 5/21/2022 | Price change | $557,290-1.8%$190/sqft |
Source:  DR Horton Report a problem DR Horton Report a problem | ||
| 5/19/2022 | Listed for sale | $567,290$193/sqft |
Source: MRED as distributed by MLS GRID #11408838 Report a problem | ||
Get a cash offer in 3 minutes
Find out how much your home could sell for in as little as 3 minutes with a no-obligation cash offer.
Estimated market value
$567,200
