Skip main navigation
Off market
  • $570,900

    754 Kentshire Cir, Elgin, IL 60124

    4beds
    2,717sqft
    SingleFamily
    Built in 2022
    0.25 Acres Lot
    $570,900 Zestimate®
    $210/sqft
    $3,772 Estimated rent

    Home value

    $570,900

    $542,000 - $599,000

    $3,772/mo

    Zestimate® history
    Loading
    Loading...

    Owner options

    List your home for rent

    $3,772/mo

    Rent Zestimate®

    Find your next renter with Zillow Rental Manager. Plus, with online applications, you can quickly screen prospective tenants – for free.

    Learn more

    $3,772/mo

    Rent Zestimate®

    Refinance and save

    $4,091/mo

    Est. payment

    Refinancing to a lower rate could help reduce your monthly payments and save thousands over the life of the loan.

    See today's rates

    $4,091/mo

    Est. payment

    Explore your selling options

    Work with a Zillow partner agent

    Leverage their expertise and Zillow's premium Showcase listings to get your home seen by more buyers.

    Get started

    List with your own agent

    Get your home in front of millions of buyers by listing it on Zillow.

    Learn how to do it

    Sell it yourself

    Take full control of how buyers see your home on Zillow by listing For Sale by Owner (FSBO).

    List your home

    What's special

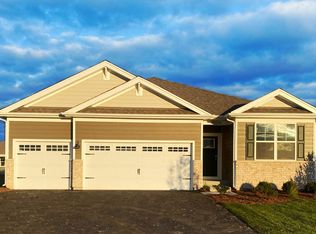
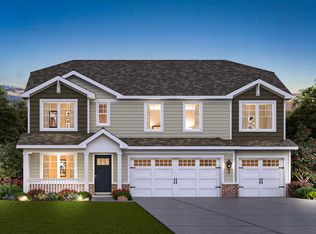
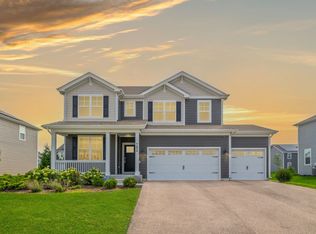
    New construction at Highland Woods! The Henley is now available with a first-floor bedroom and full bath. This 2,717 sq. ft. home includes a front porch, 3-car garage, and 9 first-floor ceilings! On the inside, enjoy the full package of our new upgraded features, including 42 Flagstone cabinets with crown and soft-close, quartz countertops, and stainless-steel appliances. Luxury vinyl plank flooring throughout makes upkeep a breeze and the front flex room makes a lovely den, dining room, or playroom. An open concept living area and kitchen make entertaining easy! The garage access area offers a nice drop-zone, a full bathroom, and a private bedroom. More luxury features continue upstairs with tiled floors and double bowl vanity in the hall bath. Even the laundry room includes tiled floors and is situated conveniently by the loft, which also includes a nice walk-in closet. Four bedrooms offer ample space for all! The primary bedroom is positioned nicely at the back of the home and includes a full bath with tiled floors, a seated shower with tiled walls and clear glass doors, and a raised double-bowl vanity. A full basement adds accessible living space and will be a favorite hang-out for all! All D.R. Horton Chicago homes include our Americas Smart Home Technology which allows you to monitor and control your home from the comfort of your sofa or from 500 miles away and connects to your home with your smartphone, tablet or computer. Home life can be hands-free. Its never been

    This property is off market, which means it's not currently listed for sale or rent on Zillow. This may be different from what's available on other websites or public sources.
    Facts & features

    Interior

    Bedrooms & bathrooms
    • Bedrooms: 4
    • Bathrooms: 3
    • Full bathrooms: 2
    • 1/2 bathrooms: 1
    Interior area
    • Total interior livable area: 2,717 sqft

    Property

    Parking
    • Total spaces: 2
    Lot
    • Size: 0.25 Acres
    Details
    • Parcel number: 0512278005

    Construction

    Type & style
    • Home type: SingleFamily
    Condition
    • Year built: 2022

    Community & neighborhood

    Location
    • Region: Elgin

    Price history

    DateEventPrice
    12/16/2022Sold$479,990$177/sqft
    Source: MRED as distributed by MLS GRID #11611736 Report a problem
    11/7/2022Pending sale$479,990$177/sqft
    Source: MRED as distributed by MLS GRID #11611736 Report a problem
    11/1/2022Price change$479,990-2%$177/sqft
    Source: MRED as distributed by MLS GRID #11611736 Report a problem
    10/25/2022Price change$489,990-1%$180/sqft
    Source: MRED as distributed by MLS GRID #11611736 Report a problem
    10/7/2022Price change$494,990-1%$182/sqft
    Source: MRED as distributed by MLS GRID #11611736 Report a problem
    9/26/2022Price change$499,990-3.8%$184/sqft
    Source: MRED as distributed by MLS GRID #11611736 Report a problem
    9/14/2022Price change$519,990-1%$191/sqft
    Source: MRED as distributed by MLS GRID #11611736 Report a problem
    8/23/2022Listed for sale$524,990$193/sqft
    Source: MRED as distributed by MLS GRID #11611736 Report a problem
    6/14/2022Listing removed--
    Source: DR Horton Report a problem
    6/12/2022Pending sale$524,990-2.8%$193/sqft
    Source: DR Horton Report a problem
    6/12/2022Price change$539,990$199/sqft
    Source: DR Horton Report a problem
    6/11/2022Price change$539,990+2.9%$199/sqft
    Source: DR Horton Report a problem
    6/11/2022Pending sale$524,990-2.8%$193/sqft
    Source: DR Horton Report a problem
    6/9/2022Price change$539,990+2.9%$199/sqft
    Source: DR Horton Report a problem
    5/9/2022Listed for sale$524,990$193/sqft
    Source: DR Horton Report a problem
    5/5/2022Pending sale$524,990$193/sqft
    Source: MRED as distributed by MLS GRID #11394698 Report a problem
    5/5/2022Listed for sale$524,990$193/sqft
    Source: MRED as distributed by MLS GRID #11394698 Report a problem

    Public tax history

    YearProperty taxesTax assessment
    2024$14,018 +3.6%$170,781 +10.6%
    2023$13,535 +141.7%$154,483 +159.9%
    2022$5,601 $59,432 +40606.8%
    2021-- $146 +2.1%
    2020-- $143 +1.4%
    2019-- $141
    2018-- $141
    2017-- $141 +2.2%
    2016$16 $138
    2015-- $138
    2014-- $138 -1.4%
    2013-- $140
    2012-- $140 +40%
    2011-- $100 -33.3%
    2010-- $150 -91.8%
    2009-- $1,835
    2008-- $1,835 +1.9%
    2007-- $1,800

    Find assessor info on the county website

    Neighborhood: 60124

    Nearby schools

    GreatSchools rating
    Schools provided by the listing agent
    • Elementary: Country Trails Elementary School
    • Middle: Central Middle School
    • High: Central High School
    • District: Central Unit School District 301

    Source: The MLS. This data may not be complete. We recommend contacting the local school district to confirm school assignments for this home.

    Get a cash offer in 3 minutes
    Find out how much your home could sell for in as little as 3 minutes with a no-obligation cash offer.
    Estimated market value
    $570,900
    Get a cash offer in 3 minutes
    Find out how much your home could sell for in as little as 3 minutes with a no-obligation cash offer.
    Estimated market value
    $570,900