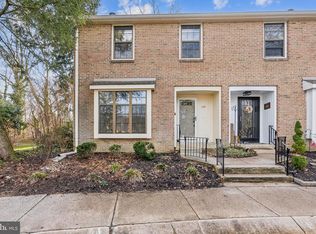
Welcome to 732 Kings Croft Drive. This beautifully maintained 2 bed, 2.5 bath townhome in Kings Croft is a must see! As you step inside you will find a nicely updated eat-in kitchen with a large front-facing window that lets in plenty of natural light. The updated cabinets feature soft-close doors and drawers and there is plenty of storage and counter space. Just off the kitchen is a spacious dining area that can easily host large gatherings. The dining area steps down to a generously-sized living room with stately fireplace and built-in cabinet. Updated Pella doors with integrated blinds open to a large Trex Deck surrounded by mature landscaping for added privacy. Continue upstairs to find two huge bedrooms, a full hall bath, and a conveniently located laundry room with space for storage. The second bedroom is large enough to convert into a 3rd bedroom. French doors open to the tranquil primary bedroom suite complete with attached full bath and large walk-in closet. Across the hall is the second bedroom that is spacious enough to use as a bedroom and office space. The full basement provides space for extra storage or workshop area. Don't miss your chance to see this lovely, move-in ready home. Make your appointment today!
Sold for $344,900
$344,900
732 Kings Croft, Cherry Hill, NJ 08034
2beds
1,584sqft
Townhouse
Built in 1977
42.23 Acres Lot
$-- Zestimate®
$218/sqft
$2,644 Estimated rent
Home value
Not available
Estimated sales range
Not available
$2,644/mo
Zestimate® history
Owner options
List your home for rent
$2,644/mo
Rent Zestimate®
Find your next renter with Zillow Rental Manager. Plus, with online applications, you can quickly screen prospective tenants – for free.
$2,644/mo
Rent Zestimate®
Refinance and save
$2,931/mo
Est. payment
Refinancing to a lower rate could help reduce your monthly payments and save thousands over the life of the loan.
$2,931/mo
Est. payment
Explore your selling options
Work with a Zillow partner agent
Leverage their expertise and Zillow's premium Showcase listings to get your home seen by more buyers.
Get startedList with your own agent
Get your home in front of millions of buyers by listing it on Zillow.
Learn how to do itSell it yourself
Take full control of how buyers see your home on Zillow by listing For Sale by Owner (FSBO).
List your homeWhat's special
Large walk-in closetStately fireplaceSpacious dining areaHuge bedroomsBuilt-in cabinetTranquil primary bedroom suiteLarge front-facing window
Zillow last checked:
Listing updated:
Listed by:
Marianne Post 609-668-3535,
BHHS Fox & Roach-Medford
Bought with:
Rebecca Vives, 2293888
Weichert Realtors-Haddonfield
Lauren Sampolski, 2080283
Weichert Realtors-Haddonfield
Source: Bright MLS,MLS#: NJCD2070948
Facts & features
Interior
Bedrooms & bathrooms
- Bedrooms: 2
- Bathrooms: 3
- Full bathrooms: 2
- 1/2 bathrooms: 1
- Main level bathrooms: 1
Basement
- Area: 0
Heating
- Forced Air, Natural Gas
Cooling
- Central Air, Electric
Appliances
- Included: Electric Water Heater
- Laundry: Upper Level, Laundry Room
Features
- Attic, Built-in Features, Ceiling Fan(s), Dining Area, Eat-in Kitchen, Pantry, Primary Bath(s), Recessed Lighting, Upgraded Countertops, Walk-In Closet(s)
- Flooring: Luxury Vinyl, Carpet
- Basement: Full
- Number of fireplaces: 1
- Fireplace features: Mantel(s), Marble, Wood Burning
Interior area
- Total structure area: 1,584
- Total interior livable area: 1,584 sqft
- Finished area above ground: 1,584
- Finished area below ground: 0
Property
Parking
- Parking features: Parking Lot
Accessibility
- Accessibility features: None
Features
- Levels: Two
- Stories: 2
- Patio & porch: Deck
- Pool features: Community
- Has view: Yes
- View description: Garden
Lot
- Size: 42.23 Acres
Details
- Additional structures: Above Grade, Below Grade
- Parcel number: 0900337 0600001C0732
- Zoning: R5
- Special conditions: Standard
Construction
Type & style
- Home type: Townhouse
- Architectural style: Traditional
- Property subtype: Townhouse
Materials
- Frame
- Foundation: Permanent
Condition
- Excellent
- New construction: No
- Year built: 1977
Utilities & green energy
- Sewer: Public Sewer
- Water: Public
Community & neighborhood
Community
- Community features: Pool
Location
- Region: Cherry Hill
- Subdivision: Kings Croft
- Municipality: CHERRY HILL TWP
HOA & financial
HOA
- Has HOA: Yes
- HOA fee: $413 monthly
- Amenities included: Pool, Common Grounds, Community Center, Tennis Court(s), Tot Lots/Playground
- Services included: Common Area Maintenance, Pool(s), Water, Trash, Maintenance Grounds, Snow Removal, Maintenance Structure
- Association name: KINGS CROFT CONDO ASSOCIATION
Other
Other facts
- Listing agreement: Exclusive Right To Sell
- Listing terms: Conventional,Cash
- Ownership: Fee Simple
Price history
| Date | Event | Price |
|---|---|---|
| 12/16/2024 | Sold | $344,900-1.4%$218/sqft |
Source:  Bright MLS #NJCD2070948 Report a problem Bright MLS #NJCD2070948 Report a problem | ||
| 8/13/2024 | Pending sale | $349,900$221/sqft |
Source: Bright MLS #NJCD2070948 Report a problem | ||
| 8/8/2024 | Contingent | $349,900$221/sqft |
Source: Bright MLS #NJCD2070948 Report a problem | ||
| 7/10/2024 | Price change | $349,900-2.8%$221/sqft |
Source: Bright MLS #NJCD2070948 Report a problem | ||
| 6/24/2024 | Listed for sale | $360,000$227/sqft |
Source: Bright MLS #NJCD2070948 Report a problem | ||
Public tax history
| Year | Property taxes | Tax assessment |
|---|---|---|
| 2023 | $6,858 +2.8% | $153,600 |
| 2022 | $6,668 +8% | $153,600 +0.7% |
| 2021 | $6,173 +0% | $152,500 |
| 2020 | $6,170 +0.2% | $152,500 |
| 2019 | $6,155 +1.4% | $152,500 |
| 2018 | $6,071 +1.3% | $152,500 |
| 2017 | $5,990 +1.6% | $152,500 |
| 2016 | $5,896 +1.1% | $152,500 |
| 2015 | $5,830 +2.1% | $152,500 |
| 2014 | $5,710 -16.2% | $152,500 |
| 2013 | $6,817 +2.3% | $152,500 +42.5% |
| 2012 | $6,663 +5.6% | $107,000 |
| 2011 | $6,309 +2.3% | $107,000 |
| 2010 | $6,170 +2.1% | $107,000 |
| 2009 | $6,044 | $107,000 |
| 2008 | -- | $107,000 |
| 2007 | -- | $107,000 |
| 2006 | -- | $107,000 |
| 2005 | -- | $107,000 |
| 2004 | -- | $107,000 |
| 2003 | -- | $107,000 |
| 2002 | -- | $107,000 |
| 2001 | -- | $107,000 |
Find assessor info on the county website
Neighborhood: Cherry Hill Mall
Nearby schools
GreatSchools rating
- 5/10Thomas Paine Elementary SchoolGrades: K-5Distance: 0.2 mi
- 5/10John A Carusi Middle SchoolGrades: 6-8Distance: 0.6 mi
- 5/10Cherry Hill High-West High SchoolGrades: 9-12Distance: 1.8 mi
Schools provided by the listing agent
- High: Cherry Hill High - West
- District: Cherry Hill Township Public Schools
Source: Bright MLS. This data may not be complete. We recommend contacting the local school district to confirm school assignments for this home.


Get pre-qualified for a loan
At Zillow Home Loans, we can pre-qualify you in as little as 5 minutes with no impact to your credit score.An equal housing lender. NMLS #10287.
- New Jersey
- Camden County
- Cherry Hill
- 08034
- Cherry Hill Mall
- 732 Kings Croft
Nearby cities
Nearby neighborhoods
Nearby zip codes
Other Cherry Hill Topics
