Nestled in the serene enclave of Kings Croft, this exquisite townhouse embodies the perfect blend of contemporary elegance and comfortable living. Built in 1977, this charming residence offers a unique opportunity to embrace a lifestyle defined by sophistication and ease, all within a vibrant community setting. As you step inside, you are greeted by an inviting atmosphere that encourages relaxation and connection. The open layout provides a canvas for your personal touch, allowing you to create a space that reflects your unique style. The unfinished basement offers endless possibilities for customization, whether you envision a home gym, a cozy media room, or additional storage space. The heart of this home is its seamless integration with the community amenities. Imagine sunny afternoons spent lounging by the sparkling outdoor pool, where you can unwind and socialize with neighbors. The meticulously maintained common areas and lush lawns are a testament to the community's commitment to providing a tranquil environment for all residents. Kings Croft is not just a place to live; it's a lifestyle. The association fee includes a range of services designed to enhance your living experience, from lawn maintenance to snow removal, ensuring that you can spend more time enjoying your home and less time worrying about upkeep. With convenient parking available, coming and going is a breeze. The contemporary architectural style of this townhouse, complemented by durable vinyl siding, offers both aesthetic appeal and practicality. The surrounding community is rich with recreational opportunities, making it easy to stay active and engaged. Whether you prefer a leisurely stroll through the neighborhood or a refreshing dip in the pool, Kings Croft provides a welcoming backdrop for your daily adventures. This property is more than just a home; it's an invitation to a lifestyle of comfort, convenience, and community. Experience the warmth of Kings Croft and discover the perfect place to create lasting memories. Don't miss your chance to make this charming townhouse your own and enjoy all the exclusive amenities that come with it. Your dream home awaits!
Sold for $375,000
$375,000
732 Kings Hwy, Cherry Hill, NJ 08034
2beds
1,584sqft
Townhouse
Built in 1977
-- sqft lot
$376,700 Zestimate®
$237/sqft
$3,005 Estimated rent
Home value
$376,700
$347,000 - $411,000
$3,005/mo
Zestimate® history
Owner options
List your home for rent
$3,005/mo
Rent Zestimate®
Find your next renter with Zillow Rental Manager. Plus, with online applications, you can quickly screen prospective tenants – for free.
$3,005/mo
Rent Zestimate®
Refinance and save
$2,753/mo
Est. payment
Refinancing to a lower rate could help reduce your monthly payments and save thousands over the life of the loan.
$2,753/mo
Est. payment
Explore your selling options
Work with a Zillow partner agent
Leverage their expertise and Zillow's premium Showcase listings to get your home seen by more buyers.
Get startedList with your own agent
Get your home in front of millions of buyers by listing it on Zillow.
Learn how to do itSell it yourself
Take full control of how buyers see your home on Zillow by listing For Sale by Owner (FSBO).
List your homeWhat's special
Contemporary architectural styleConvenient parking availableInviting atmosphereMeticulously maintained common areasLush lawnsDurable vinyl sidingOpen layout
Zillow last checked:
Listing updated:
Listed by:
Steven Piacquadio 215-485-0322,
Coldwell Banker Realty
Bought with:
Bob Ieradi, 8441182
BHHS Fox & Roach-Mt Laurel
Source: Bright MLS,MLS#: NJCD2114928
Facts & features
Interior
Bedrooms & bathrooms
- Bedrooms: 2
- Bathrooms: 3
- Full bathrooms: 2
- 1/2 bathrooms: 1
- Main level bathrooms: 1
Rooms
- Room types: Living Room, Dining Room, Primary Bedroom, Bedroom 2, Kitchen, Bathroom 2, Primary Bathroom, Half Bath
Primary bedroom
- Features: Ceiling Fan(s)
- Level: Upper
- Area: 204 Square Feet
- Dimensions: 12 X 17
Bedroom 2
- Features: Ceiling Fan(s)
- Level: Upper
- Area: 204 Square Feet
- Dimensions: 17 X 12
Primary bathroom
- Level: Upper
Bathroom 2
- Level: Upper
Dining room
- Level: Main
- Area: 153 Square Feet
- Dimensions: 17 X 9
Half bath
- Level: Main
Kitchen
- Features: Breakfast Nook, Eat-in Kitchen
- Level: Main
- Area: 130 Square Feet
- Dimensions: 10 X 13
Living room
- Level: Main
- Area: 234 Square Feet
- Dimensions: 18 X 13
Heating
- Forced Air, Natural Gas
Cooling
- Central Air, Electric
Appliances
- Included: Gas Water Heater
Features
- Basement: Unfinished
- Has fireplace: No
Interior area
- Total structure area: 1,584
- Total interior livable area: 1,584 sqft
- Finished area above ground: 1,584
Property
Parking
- Total spaces: 1
- Parking features: Parking Lot
Accessibility
- Accessibility features: None
Features
- Levels: Two
- Stories: 2
- Pool features: Community
Details
- Additional structures: Above Grade
- Parcel number: 0900337 0600001C0732
- Zoning: CONDO
- Special conditions: Probate Listing
Construction
Type & style
- Home type: Townhouse
- Architectural style: Contemporary
- Property subtype: Townhouse
Materials
- Vinyl Siding
- Foundation: Block
Condition
- New construction: No
- Year built: 1977
Utilities & green energy
- Sewer: Public Sewer
- Water: Public
Community & HOA
Community
- Condo and coop fee: $545 monthly
- Subdivision: Kings Croft
HOA
- Has HOA: No
- Amenities included: Pool
- Services included: Common Area Maintenance, Maintenance Grounds, Management, Parking Fee, Pool(s), Recreation Facility, Snow Removal, Trash, Water
Location
- Region: Cherry Hill
- Municipality: CHERRY HILL TWP
Financial & listing details
- Price per square foot: $237/sqft
- Tax assessed value: $153,600
- Annual tax amount: $7,220
- Date on market: 4/18/2026
- Listing agreement: Exclusive Right To Sell
- Listing terms: Cash,Conventional,FHA,Private Financing Available
- Inclusions: All Appliances
- Exclusions: Personal Property
- Ownership: Condominium
Price history
| Date | Event | Price |
|---|---|---|
| 5/20/2026 | Sold | $375,000+2.7%$237/sqft |
Source:  Bright MLS #NJCD2114928 Report a problem Bright MLS #NJCD2114928 Report a problem | ||
| 5/11/2026 | Pending sale | $365,000$230/sqft |
Source: Bright MLS #NJCD2114928 Report a problem | ||
| 4/24/2026 | Contingent | $365,000$230/sqft |
Source: Bright MLS #NJCD2114928 Report a problem | ||
| 4/18/2026 | Listed for sale | $365,000$230/sqft |
Source: Bright MLS #NJCD2114928 Report a problem | ||
Public tax history
Tax history is unavailable.
Neighborhood: Cherry Hill Mall
Nearby homes

- $290,0002 bd2 ba1.2k sqft730 Kings Croft, Cherry Hill, NJ 08034Sold
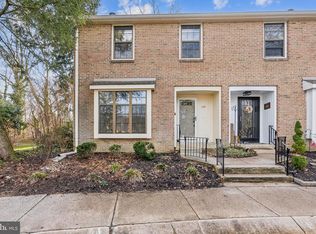
- $385,0003 bd3 ba1.6k sqft734 Kings Croft, Cherry Hill, NJ 08034Sold
- $167,5003 bd3 ba2k sqft743 Kings Croft, Cherry Hill, NJ 08034Off Market
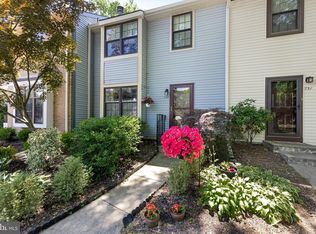
- $344,9002 bd3 ba1.5k sqft732 Kings Croft, Cherry Hill, NJ 08034Sold
- $157,800-- bd-- ba1.6k sqft744 Kings Croft, Cherry Hill, NJ 08034Off Market
- $330,800-- bd-- ba-- sqft744 Kings Croft #744, Cherry Hill, NJ 08034Off Market
- $166,100-- bd-- ba1.6k sqft742 Kings Croft, Cherry Hill, NJ 08034Off Market
- $333,200-- bd-- ba-- sqft742 Kings Croft #742, Cherry Hill, NJ 08034Off Market
Nearby schools
GreatSchools rating
- 5/10Thomas Paine Elementary SchoolGrades: K-5Distance: 0.2 mi
- 5/10John A Carusi Middle SchoolGrades: 6-8Distance: 0.6 mi
- 5/10Cherry Hill High-West High SchoolGrades: 9-12Distance: 1.8 mi
Schools provided by the listing agent
- District: Cherry Hill Township Public Schools
Source: Bright MLS. This data may not be complete. We recommend contacting the local school district to confirm school assignments for this home.
Get a cash offer in 3 minutes
Find out how much your home could sell for in as little as 3 minutes with a no-obligation cash offer.
Estimated market value
$376,700
Get a cash offer in 3 minutes
Find out how much your home could sell for in as little as 3 minutes with a no-obligation cash offer.
Estimated market value
$376,700
Nearby cities
Nearby neighborhoods
Nearby zip codes
Other Cherry Hill Topics
