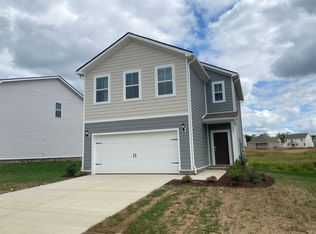
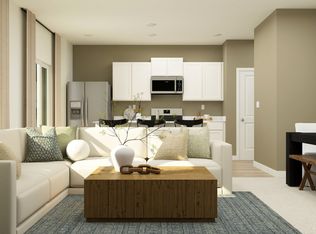
Welcome home! This brand-new Coleman plan offers an open and airy main floor designed for gathering, cooking, and relaxing. The stylish kitchen includes quartz countertops and all appliances—yes, even the fridge! Blinds are already installed throughout, making move-in day a breeze. Head upstairs to find a peaceful primary suite, a dedicated laundry room, and two extra bedrooms ready to fit your lifestyle. With its modern layout and thoughtful touches, this home is ready to become your perfect place. Ask about special incentives towards lowering your rate or closing costs covered when using preferred lender! Images from artist rendering. Actual configuration and features may vary.
Under contract - not showing
Price cut: $27K (7/23)
$299,990
732 Kinross Dr, Clarksville, TN 37043
3beds
1,507sqft
:
Get pre-qualified$1,891/mo
Single Family Residence, Residential
Built in 2026
7,100 Square Feet Lot
$-- Zestimate®
$199/sqft
$45/mo HOA
What's special
Stylish kitchenDedicated laundry roomQuartz countertopsPeaceful primary suiteModern layout
- 32 days |
- 222 |
- 16 |
Zillow last checked:
Listing updated:
Listed by:
Shannon England 615-476-8526,
Lennar Sales Corp. 615-236-8076
Source: RealTracs MLS as distributed by MLS GRID,MLS#: 3262142
Facts & features
Interior
Bedrooms & bathrooms
- Bedrooms: 3
- Bathrooms: 3
- Full bathrooms: 2
- 1/2 bathrooms: 1
Bedroom 1
- Features: Suite
- Level: Suite
- Area: 144 Square Feet
- Dimensions: 12x12
Bedroom 2
- Features: Extra Large Closet
- Level: Extra Large Closet
- Area: 120 Square Feet
- Dimensions: 12x10
Bedroom 3
- Features: Extra Large Closet
- Level: Extra Large Closet
- Area: 120 Square Feet
- Dimensions: 12x10
Primary bathroom
- Features: Double Vanity
- Level: Double Vanity
Living room
- Features: Great Room
- Level: Great Room
- Area: 224 Square Feet
- Dimensions: 14x16
Recreation room
- Features: Second Floor
- Level: Second Floor
- Area: 60 Square Feet
- Dimensions: 6x10
Heating
- Central
Cooling
- Central Air
Appliances
- Included: Electric Oven, Electric Range, Dishwasher, Disposal, Microwave, Refrigerator, Stainless Steel Appliance(s)
- Laundry: Electric Dryer Hookup, Washer Hookup
Features
- Extra Closets, Open Floorplan, Pantry, Smart Thermostat, Kitchen Island
- Flooring: Carpet, Other, Tile
- Basement: None
- Number of fireplaces: 1
Interior area
- Total structure area: 1,507
- Total interior livable area: 1,507 sqft
- Finished area above ground: 1,507
Property
Parking
- Total spaces: 2
- Parking features: Garage Door Opener, Garage Faces Front
- Attached garage spaces: 2
Features
- Levels: Two
- Stories: 2
- Exterior features: Smart Lock(s)
- Pool features: Association
Lot
- Size: 7,100 Square Feet
Details
- Special conditions: Standard
Construction
Type & style
- Home type: SingleFamily
- Property subtype: Single Family Residence, Residential
Materials
- Fiber Cement
- Roof: Shingle
Condition
- New construction: Yes
- Year built: 2026
Utilities & green energy
- Sewer: Public Sewer
- Water: Public
- Utilities for property: Water Available
Green energy
- Energy efficient items: Thermostat
- Indoor air quality: Contaminant Control
- Water conservation: Low-Flow Fixtures
Community & HOA
Community
- Security: Carbon Monoxide Detector(s), Smoke Detector(s)
- Subdivision: Ross Farms
HOA
- Has HOA: Yes
- Amenities included: Clubhouse, Fitness Center, Pool
- Services included: Recreation Facilities
- HOA fee: $45 monthly
- Second HOA fee: $200 one time
Location
- Region: Clarksville
Financial & listing details
- Price per square foot: $199/sqft
- Date on market: 7/7/2026
- Date available: 09/30/2026
Estimated market value
Not available
Estimated sales range
Not available
Not available
Price history
| Date | Event | Price |
|---|---|---|
| 8/3/2026 | Pending sale | $299,990$199/sqft |
Source:  RealTracs MLS as distributed by MLS GRID #3262142 Report a problem RealTracs MLS as distributed by MLS GRID #3262142 Report a problem | ||
| 7/23/2026 | Price change | $299,990-8.3%$199/sqft |
Source: RealTracs MLS as distributed by MLS GRID #3262142 Report a problem | ||
| 7/6/2026 | Listed for sale | $326,990$217/sqft |
Source:  Lennar Homes Report a problem Lennar Homes Report a problem | ||
Public tax history
Tax history is unavailable.
Monthly payment
Est. payment
Payment breakdown
Explore the cost of this home by adjusting the details. Changes won't be saved.Climate risks
Neighborhood: 37043
Nearby schools
GreatSchools rating
- 9/10Rossview Elementary SchoolGrades: PK-5Distance: 1.2 mi
- 7/10Rossview Middle SchoolGrades: 6-8Distance: 1.3 mi
- 8/10Rossview High SchoolGrades: 9-12Distance: 1.2 mi
Schools provided by the listing agent
- Elementary: Rossview Elementary
- Middle: Rossview Middle
- High: Rossview High
Source: RealTracs MLS as distributed by MLS GRID. This data may not be complete. We recommend contacting the local school district to confirm school assignments for this home.
- $321,9903 bd3 ba1.5k sqft803 Moray Ln, Clarksville, TN 37043Sold
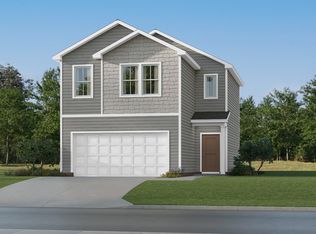
- $309,9903 bd3 ba1.5k sqft388 Lacewing Ln, Clarksville, TN 37043Sold
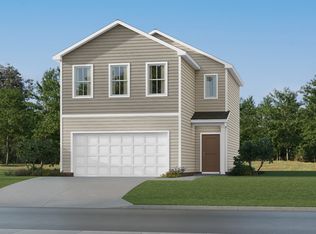
- $299,0003 bd3 ba1.5k sqft1282 Ross Farms Blvd, Clarksville, TN 37043Sold
- $299,9903 bd3 ba1.5k sqft719 Kinross Dr, Clarksville, TN 37043Pending

- $319,9903 bd3 ba1.5k sqft749 Kinross Dr, Clarksville, TN 37043New Construction
- $393,0004 bd3 ba1.9k sqft778 Moray Ln, Clarksville, TN 37043Sold
- $419,9004 bd3 ba2.2k sqft1264 Ross Farms Blvd LOT 161, Clarksville, TN 37043Sold
- $434,9904 bd3 ba2.4k sqft796 Moray Ln, Clarksville, TN 37043Sold
A local agent can set up tours, give advice and negotiate with sellers.
Similar homes

- $319,9903 bd3 ba1.5k sqft749 Kinross Dr, Clarksville, TN 37043New Construction
 RealTracs MLS as distributed by MLS GRID
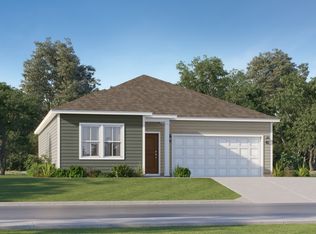
 - $329,9904 bd3 ba1.8k sqft726 Kinross Dr, Clarksville, TN 37043New Construction
 RealTracs MLS as distributed by MLS GRID
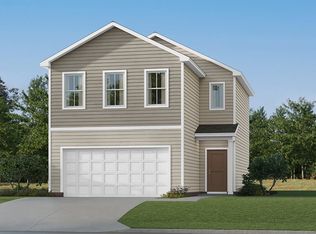
 - $319,9903 bd2 ba1.4k sqft717 Shoemaker Ln, Clarksville, TN 37043New Construction
 RealTracs MLS as distributed by MLS GRID
 - from $324,9903 bd3 ba1.5k sqftColeman Plan, Ross Farms : Cambridge Collection, Clarksville, TN 37043New Construction
 Lennar Homes
 - $329,9903 bd2 ba1.8k sqft679 Shoemaker Ln, Clarksville, TN 37043New ConstructionMLS ID #3254725, Shannon England. RealTracs MLS as distributed by MLS GRID
- $310,0003 bd3 ba1.6k sqft1125 Racker Dr, Clarksville, TN 37043For SaleMLS ID #3304766, Michele Mazzu. RealTracs MLS as distributed by MLS GRID
- from $319,9903 bd2 ba1.4k sqftDover Plan, Ross Farms : Grandview Collection, Clarksville, TN 37043New ConstructionLennar Homes
- $389,9904 bd3 ba2.1k sqft731 Kinross Dr, Clarksville, TN 37043New ConstructionRealTracs MLS as distributed by MLS GRID
- $359,9904 bd3 ba2.1k sqft720 Kinross Dr, Clarksville, TN 37043New ConstructionRealTracs MLS as distributed by MLS GRID
- $324,9003 bd3 ba1.4k sqft15 Holland Park W Lot 15, Clarksville, TN 37043New ConstructionRealTracs MLS as distributed by MLS GRID
- $324,9003 bd3 ba1.4k sqft14 Holland Park W Lot 14, Clarksville, TN 37043New ConstructionRealTracs MLS as distributed by MLS GRID
- $354,9904 bd3 ba1.9k sqft738 Kinross Dr, Clarksville, TN 37043New ConstructionRealTracs MLS as distributed by MLS GRID
- from $339,9904 bd3 ba1.8k sqftAndover Plan, Ross Farms : Cambridge Collection, Clarksville, TN 37043New ConstructionLennar Homes
- $260,0003 bd2 ba1.7k sqft9 Proctor Dr, Clarksville, TN 37043For SaleMLS ID #3311819, Jenifer Woodbury-Baker. RealTracs MLS as distributed by MLS GRID
- from $298,9903 bd3 ba1.8k sqftThe Norwood II Plan, Wilson Meadows, Clarksville, TN 37043New ConstructionSmith Douglas Homes
- $359,9003 bd3 ba1.4k sqft58 Holland Park W Lot 58, Clarksville, TN 37043New ConstructionMLS ID #3322562, Jennifer Alston. RealTracs MLS as distributed by MLS GRID
- from $383,9904 bd3 ba1.9k sqftHamilton Plan, Ross Farms : Classic Collection, Clarksville, TN 37043New ConstructionLennar Homes
- $419,9904 bd3 ba2.1k sqft507 Lacewing Ln, Clarksville, TN 37043New ConstructionRealTracs MLS as distributed by MLS GRID
- from $279,9903 bd3 ba1.7k sqftThe Maddux II Plan, Wilson Meadows, Clarksville, TN 37043New ConstructionSmith Douglas Homes
- from $274,9903 bd3 ba1.7k sqftThe Carson Plan, Wilson Meadows, Clarksville, TN 37043New ConstructionSmith Douglas Homes
