Welcome home to this beautiful, one-owner home in one of Coppell's most desirable neighborhoods! Just 3 houses from the neighborhood elementary & middle schools in award-winning Coppell ISD, this exceptional property offers the perfect combination of everyday comfort & outstanding entertaining. Inside, you'll find 3 spacious bedrooms, 2.5 bathrooms, 2 oversized living areas, rich hardwood floors & tile throughout (no carpet!), & a beautifully refreshed kitchen featuring quartz countertops, a designer backsplash, a built-in office nook, & gas plumbing already in place should you choose to convert to a gas cooktop. Recent updates also include the removal of wallpaper throughout & quartz countertops in every bathroom, creating a fresh, modern feel. The spacious living room is also plumbed for a wet bar, offering even more potential for entertaining. The backyard is where this home truly shines. Relax beneath the covered patio, cool off in the diving pool with its tranquil water feature, or entertain family and friends from the cabana while grilling on the included Green Egg. A convenient side yard provides a grassy space for kids and pets to play, while additional outdoor amenities include professional landscaping with a Rachio smart sprinkler system, an RV parking pad with a 30A-125V electrical hookup, & leaf guards on the gutters for easy maintenance. Thoughtful features such as a REME HALO whole-home air purification system (installed June 2026), Ring security system, Polk Audio surround sound speakers, abundant built-in storage throughout the living and dining rooms, & a kitchen office nook make this home as functional as it is beautiful. Lovingly cared for by its original owner, this home reflects true pride of ownership and offers a rare opportunity to own a meticulously maintained property in an unbeatable location. Conveniently located near shopping, dining, major highways, & DFW International Airport, this home is ready to welcome its next chapter.
Sold
Price Unknown
732 Meadowlark Ln, Coppell, TX 75019
3beds
2,163sqft
Single Family Residence
Built in 1986
10,280 Square Feet Lot
$604,800 Zestimate®
$--/sqft
$3,350 Estimated rent
Home value
$604,800
$562,000 - $653,000
$3,350/mo
Zestimate® history
Owner options
List your home for rent
$3,350/mo
Rent Zestimate®
Find your next renter with Zillow Rental Manager. Plus, with online applications, you can quickly screen prospective tenants – for free.
$3,350/mo
Rent Zestimate®
Refinance and save
Refinancing to a lower rate could help reduce your monthly payments and save thousands over the life of the loan.
Explore your selling options
Work with a Zillow partner agent
Leverage their expertise and Zillow's premium Showcase listings to get your home seen by more buyers.
Get startedList with your own agent
Get your home in front of millions of buyers by listing it on Zillow.
Learn how to do itSell it yourself
Take full control of how buyers see your home on Zillow by listing For Sale by Owner (FSBO).
List your homeWhat's special
Built-in office nookQuartz countertopsCovered patioKitchen office nookDesigner backsplashBeautifully refreshed kitchen
Zillow last checked:
Listing updated:
Listed by:
Beverly Smith 0457080 972-333-3787,
RE/MAX DFW Associates 972-462-8181,
Angi Breidenbach 0768223 214-293-3914,
RE/MAX DFW Associates
Bought with:
Brad Crouch, 0719602
Engel&Volkers Dallas Southlake
Source: NTREIS,MLS#: 21319460
Facts & features
Interior
Bedrooms & bathrooms
- Bedrooms: 3
- Bathrooms: 3
- Full bathrooms: 2
- 1/2 bathrooms: 1
Primary bedroom
- Features: Ceiling Fan(s), En Suite Bathroom, Walk-In Closet(s)
- Level: First
- Dimensions: 17 x 13
Bedroom
- Features: Ceiling Fan(s), Walk-In Closet(s)
- Level: First
- Dimensions: 12 x 10
Bedroom
- Features: Ceiling Fan(s), Walk-In Closet(s)
- Level: First
- Dimensions: 12 x 11
Primary bathroom
- Features: Built-in Features, Dual Sinks, En Suite Bathroom, Garden Tub/Roman Tub, Stone Counters, Separate Shower
- Level: First
- Dimensions: 13 x 10
Breakfast room nook
- Features: Built-in Features, Eat-in Kitchen
- Level: First
- Dimensions: 12 x 11
Dining room
- Features: Built-in Features
- Level: First
- Dimensions: 14 x 11
Other
- Features: Built-in Features, Jack and Jill Bath, Linen Closet, Stone Counters
- Level: First
- Dimensions: 10 x 5
Half bath
- Features: Granite Counters
- Level: First
- Dimensions: 6 x 5
Kitchen
- Features: Built-in Features, Eat-in Kitchen, Pantry, Stone Counters
- Level: First
- Dimensions: 14 x 11
Living room
- Features: Built-in Features, Ceiling Fan(s), Fireplace
- Level: First
- Dimensions: 20 x 15
Living room
- Features: Built-in Features, Ceiling Fan(s)
- Level: First
- Dimensions: 17 x 13
Utility room
- Features: Built-in Features, Utility Room
- Level: First
- Dimensions: 6 x 3
Heating
- Central, Fireplace(s), Natural Gas
Cooling
- Central Air, Ceiling Fan(s), Electric
Appliances
- Included: Some Gas Appliances, Double Oven, Dishwasher, Electric Cooktop, Disposal, Microwave, Plumbed For Gas
- Laundry: Electric Dryer Hookup, Gas Dryer Hookup, Laundry in Utility Room
Features
- Built-in Features, Decorative/Designer Lighting Fixtures, Eat-in Kitchen, High Speed Internet, Pantry, Cable TV, Walk-In Closet(s), Wired for Sound
- Flooring: Tile, Wood
- Windows: Window Coverings
- Has basement: No
- Number of fireplaces: 1
- Fireplace features: Gas, Glass Doors, Living Room
Interior area
- Total interior livable area: 2,163 sqft
Property
Parking
- Total spaces: 2
- Parking features: Additional Parking, Alley Access, Door-Single, Driveway, Garage, Garage Door Opener, Parking Pad, Garage Faces Rear, Side By Side, Boat, RV Access/Parking
- Attached garage spaces: 2
Features
- Levels: One
- Stories: 1
- Patio & porch: Patio, Covered
- Exterior features: Outdoor Grill, Private Yard, Rain Gutters
- Pool features: Diving Board, In Ground, Pool, Pool/Spa Combo, Waterfall
- Fencing: Fenced,Privacy,Wood
Lot
- Size: 10,280 Square Feet
- Features: Interior Lot, Landscaped, Sprinkler System, Few Trees
- Residential vegetation: Grassed
Details
- Parcel number: 180052700A0090000
- Other equipment: Air Purifier
Construction
Type & style
- Home type: SingleFamily
- Architectural style: Traditional,Detached
- Property subtype: Single Family Residence
Materials
- Brick
- Foundation: Slab
- Roof: Composition
Condition
- Resale
- Year built: 1986
Utilities & green energy
- Sewer: Public Sewer
- Water: Public
- Utilities for property: Sewer Available, Water Available, Cable Available
Community & HOA
Community
- Features: Curbs, Sidewalks
- Security: Security System Owned, Smoke Detector(s)
- Subdivision: Northlake Woodlands East Ph 06
HOA
- Has HOA: No
Location
- Region: Coppell
Financial & listing details
- Tax assessed value: $637,310
- Annual tax amount: $12,497
- Date on market: 7/16/2026
- Cumulative days on market: 6 days
- Listing terms: Cash,Conventional,FHA,VA Loan
- Exclusions: Kitchen block island, shelving in garage, TVs.
Price history
| Date | Event | Price |
|---|---|---|
| 8/18/2026 | Sold | -- |
Source: NTREIS #21319460 Report a problem | ||
| 8/11/2026 | Pending sale | $600,000$277/sqft |
Source: NTREIS #21319460 Report a problem | ||
| 7/22/2026 | Contingent | $600,000$277/sqft |
Source: NTREIS #21319460 Report a problem | ||
| 7/16/2026 | Listed for sale | $600,000$277/sqft |
Source: NTREIS #21319460 Report a problem | ||
Public tax history
| Year | Property taxes | Tax assessment |
|---|---|---|
| 2025 | $5,683 -9.2% | $637,310 +13.7% |
| 2024 | $6,260 +0.1% | $560,570 +15.9% |
| 2023 | $6,255 -20.9% | $483,640 |
| 2022 | $7,905 -0.7% | $483,640 +21.6% |
| 2021 | $7,961 -1.2% | $397,710 |
| 2020 | $8,055 -1.2% | $397,710 |
| 2019 | $8,152 -10% | $397,710 +6.6% |
| 2018 | $9,061 +1.6% | $373,050 |
| 2017 | $8,920 +9.9% | $373,050 +12.8% |
| 2016 | $8,116 +9.8% | $330,720 |
| 2015 | $7,390 | $330,720 +11.1% |
| 2014 | $7,390 | $297,580 |
| 2013 | -- | -- |
| 2012 | -- | -- |
| 2011 | -- | -- |
| 2010 | -- | -- |
| 2009 | -- | -- |
| 2008 | -- | -- |
| 2007 | -- | -- |
| 2005 | -- | -- |
| 2004 | -- | -- |
| 2003 | -- | -- |
| 2002 | -- | -- |
| 2001 | -- | -- |
Find assessor info on the county website
Neighborhood: Northlake Woodlands
Nearby homes
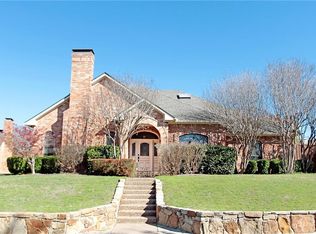
- $677,5004 bd3 ba2.5k sqft728 Meadowlark Ln, Coppell, TX 75019Off Market
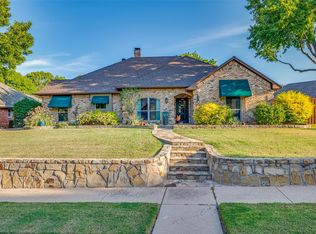
- $--4 bd3 ba2.5k sqft736 Meadowlark Ln, Coppell, TX 75019Sold
- $637,1004 bd3 ba2.5k sqft731 Hawk Ln, Coppell, TX 75019Off Market
- $602,9003 bd2 ba2.5k sqft724 Meadowlark Ln, Coppell, TX 75019Off Market
- $570,8004 bd2 ba2.1k sqft727 Hawk Ln, Coppell, TX 75019Off Market
- $633,3003 bd3 ba2.3k sqft735 Hawk Ln, Coppell, TX 75019Off Market
- $604,9004 bd2 ba2.3k sqft740 Meadowlark Ln, Coppell, TX 75019Off Market
- $658,2004 bd3 ba2.3k sqft735 Meadowlark Ln, Coppell, TX 75019Off Market
Nearby schools
GreatSchools rating
- 9/10Mockingbird Elementary SchoolGrades: PK-5Distance: 0.2 mi
- 10/10Coppell Middle EastGrades: 6-8Distance: 0.1 mi
- 8/10Coppell High SchoolGrades: 9-12Distance: 1.9 mi
Schools provided by the listing agent
- Elementary: Mockingbir
- Middle: Coppelleas
- High: Coppell
- District: Coppell ISD
Source: NTREIS. This data may not be complete. We recommend contacting the local school district to confirm school assignments for this home.
Get a cash offer in 3 minutes
Find out how much your home could sell for in as little as 3 minutes with a no-obligation cash offer.
Estimated market value
$604,800
Get a cash offer in 3 minutes
Find out how much your home could sell for in as little as 3 minutes with a no-obligation cash offer.
Estimated market value
$604,800
- Texas
- Dallas County
- Coppell
- 75019
- Northlake Woodlands
- 732 Meadowlark Ln
