LOOK NO FURTHER THAN THIS FANTASTIC 4BED 3FULL BATH 1 STORY HOME, BEAUTIFULLY UPDATED ON A QTR ACRE LOT ONLY STEPS FROM HIGHLY RATED MOCKINGBIRD ELEM! Engineered wood floors, exposed beams, low-e windows, 6 panel doors, modern fixtures & flagstone walkways are a few of its attractive features. The functional floorplan includes a primary suite tucked away with patio access & a stunning ensuite bath with modern tile, granite counters, dual vanities with drawer storage, & walk in closet. Down the hall are 2 add'l bedrooms & a Hollywood bath. Split 4th bedroom (currently used as office) with adjacent 3rd full bath located off the cozy den. Main living room with brick fireplace (wood burning or gas) & wall of windows overlooking the backyard. The kitchen is a showstopper with cathedral ceilings shown off by wood beams, copper fixtures, soapstone island, pot & pan drawers & glass panel cabinets. Private backyard with large, covered patio & low maintenance turf kept cool by the mature trees.
Sold
Price Unknown
736 Meadowlark Ln, Coppell, TX 75019
4beds
2,592sqft
Single Family Residence
Built in 1986
10,628 Square Feet Lot
$749,800 Zestimate®
$--/sqft
$3,247 Estimated rent
Home value
$749,800
$712,000 - $795,000
$3,247/mo
Zestimate® history
Owner options
List your home for rent
$3,247/mo
Rent Zestimate®
Find your next renter with Zillow Rental Manager. Plus, with online applications, you can quickly screen prospective tenants – for free.
$3,247/mo
Rent Zestimate®
Refinance and save
Refinancing to a lower rate could help reduce your monthly payments and save thousands over the life of the loan.
Explore your selling options
Work with a Zillow partner agent
Leverage their expertise and Zillow's premium Showcase listings to get your home seen by more buyers.
Get startedList with your own agent
Get your home in front of millions of buyers by listing it on Zillow.
Learn how to do itSell it yourself
Take full control of how buyers see your home on Zillow by listing For Sale by Owner (FSBO).
List your homeWhat's special
Modern fixturesBrick fireplaceModern tilePrivate backyardEngineered wood floorsLarge covered patioLow maintenance turf
Zillow last checked:
Listing updated:
Listed by:
Denise McPeters 0622368 972-747-5100,
Keller Williams Realty Allen 972-747-5100
Bought with:
Laura Barnett
RE/MAX DFW Associates
Source: NTREIS,MLS#: 20754793
Facts & features
Interior
Bedrooms & bathrooms
- Bedrooms: 4
- Bathrooms: 3
- Full bathrooms: 3
Primary bedroom
- Features: Ceiling Fan(s), Dual Sinks, Double Vanity, En Suite Bathroom, Linen Closet, Separate Shower, Walk-In Closet(s)
- Level: First
- Dimensions: 17 x 14
Bedroom
- Features: Built-in Features, Ceiling Fan(s), Split Bedrooms
- Level: First
- Dimensions: 12 x 11
Bedroom
- Features: Ceiling Fan(s), En Suite Bathroom
- Level: First
- Dimensions: 12 x 11
Bedroom
- Features: Ceiling Fan(s), En Suite Bathroom
- Level: First
- Dimensions: 13 x 11
Breakfast room nook
- Level: First
Den
- Features: Built-in Features, Ceiling Fan(s)
- Level: First
- Dimensions: 16 x 13
Dining room
- Level: First
- Dimensions: 14 x 11
Other
- Features: Jack and Jill Bath, Linen Closet, Solid Surface Counters, Separate Shower
- Level: First
Other
- Features: Stone Counters, Separate Shower
- Level: First
Kitchen
- Features: Kitchen Island, Pantry, Stone Counters, Solid Surface Counters
- Level: First
- Dimensions: 21 x 12
Living room
- Features: Fireplace
- Level: First
- Dimensions: 21 x 17
Utility room
- Features: Built-in Features
- Level: First
- Dimensions: 5 x 10
Heating
- Central, Natural Gas, Zoned
Cooling
- Central Air, Ceiling Fan(s), Electric, Zoned
Appliances
- Included: Dishwasher, Electric Cooktop, Disposal, Gas Water Heater, Microwave
- Laundry: Washer Hookup, Electric Dryer Hookup, Gas Dryer Hookup, Laundry in Utility Room
Features
- Decorative/Designer Lighting Fixtures, Double Vanity, In-Law Floorplan, Kitchen Island, Pantry, Vaulted Ceiling(s), Natural Woodwork, Walk-In Closet(s)
- Flooring: Carpet, Engineered Hardwood, Tile
- Windows: Skylight(s), Window Coverings
- Has basement: No
- Number of fireplaces: 1
- Fireplace features: Gas Log, Gas Starter, Living Room, Masonry, Wood Burning
Interior area
- Total interior livable area: 2,592 sqft
Property
Parking
- Total spaces: 2
- Parking features: Alley Access, Door-Single, Garage, Garage Door Opener, Garage Faces Rear
- Attached garage spaces: 2
Features
- Levels: One
- Stories: 1
- Patio & porch: Covered
- Exterior features: Awning(s), Rain Gutters
- Pool features: None
- Fencing: Wood
Lot
- Size: 10,628 Square Feet
- Features: Landscaped, Sprinkler System, Few Trees
Details
- Parcel number: 180052700A0100000
Construction
Type & style
- Home type: SingleFamily
- Architectural style: Traditional,Detached
- Property subtype: Single Family Residence
Materials
- Brick
- Foundation: Slab
- Roof: Composition
Condition
- Year built: 1986
Utilities & green energy
- Sewer: Public Sewer
- Water: Public
- Utilities for property: Sewer Available, Underground Utilities, Water Available
Green energy
- Energy efficient items: Windows
Community & HOA
Community
- Subdivision: Northlake Woodlands East Ph 06
HOA
- Has HOA: No
Location
- Region: Coppell
Financial & listing details
- Tax assessed value: $721,240
- Annual tax amount: $10,563
- Date on market: 10/15/2024
- Cumulative days on market: 15 days
- Listing terms: Cash,Conventional,FHA,Other,VA Loan
- Exclusions: Dining curtains, round shelving unit in den, guitar rack in living room, record shelves in bedroom.
Price history
| Date | Event | Price |
|---|---|---|
| 11/22/2024 | Sold | -- |
Source: NTREIS #20754793 Report a problem | ||
| 11/18/2024 | Pending sale | $725,000$280/sqft |
Source: NTREIS #20754793 Report a problem | ||
| 11/2/2024 | Contingent | $725,000$280/sqft |
Source: NTREIS #20754793 Report a problem | ||
| 10/15/2024 | Listed for sale | $725,000+62.9%$280/sqft |
Source: NTREIS #20754793 Report a problem | ||
| 3/17/2018 | Sold | -- |
Source: Agent Provided Report a problem | ||
| 3/5/2018 | Pending sale | $445,000$172/sqft |
Source: Allie Beth Allman & Assoc. #13758806 Report a problem | ||
| 2/20/2018 | Listed for sale | $445,000$172/sqft |
Source: Allie Beth Allman & Assoc. #13758806 Report a problem | ||
Public tax history
| Year | Property taxes | Tax assessment |
|---|---|---|
| 2025 | $11,838 +26.4% | $721,240 +20.1% |
| 2024 | $9,362 +6% | $600,410 +18.8% |
| 2023 | $8,834 -13.9% | $505,270 -1.5% |
| 2022 | $10,265 +0.8% | $512,960 +14.1% |
| 2021 | $10,181 -1.6% | $449,640 |
| 2020 | $10,342 -1.2% | $449,640 |
| 2019 | $10,472 +2.2% | $449,640 +6.7% |
| 2018 | $10,251 +9.2% | $421,560 +6.5% |
| 2017 | $9,384 +9.9% | $395,730 +14% |
| 2016 | $8,540 +11.2% | $347,240 |
| 2015 | $7,680 | $347,240 +12.4% |
| 2014 | $7,680 | $308,960 |
| 2013 | -- | -- |
| 2012 | -- | -- |
| 2011 | -- | -- |
| 2010 | -- | -- |
| 2009 | -- | -- |
| 2008 | -- | -- |
| 2007 | -- | -- |
| 2005 | -- | -- |
| 2004 | -- | -- |
| 2003 | -- | -- |
| 2002 | -- | -- |
| 2001 | -- | -- |
Find assessor info on the county website
Neighborhood: Northlake Woodlands
Nearby homes
- $--3 bd3 ba2.1k sqft732 Meadowlark Ln, Coppell, TX 75019Sold

- $604,9004 bd2 ba2.3k sqft740 Meadowlark Ln, Coppell, TX 75019Off Market
- $668,8004 bd3 ba2.5k sqft739 Meadowlark Ln, Coppell, TX 75019Off Market
- $633,3003 bd3 ba2.3k sqft735 Hawk Ln, Coppell, TX 75019Off Market
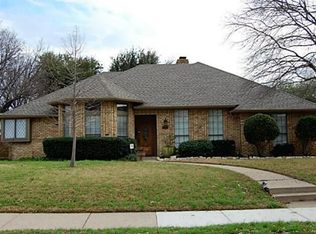
- $677,5004 bd3 ba2.5k sqft728 Meadowlark Ln, Coppell, TX 75019Off Market
- $637,1004 bd3 ba2.5k sqft731 Hawk Ln, Coppell, TX 75019Off Market
- $608,9003 bd2 ba2.5k sqft743 Meadowlark Ln, Coppell, TX 75019Off Market
- $658,2004 bd3 ba2.3k sqft735 Meadowlark Ln, Coppell, TX 75019Off Market
Nearby schools
GreatSchools rating
- 9/10Mockingbird Elementary SchoolGrades: PK-5Distance: 0.2 mi
- 10/10Coppell Middle EastGrades: 6-8Distance: 0.1 mi
- 8/10Coppell High SchoolGrades: 9-12Distance: 1.9 mi
Schools provided by the listing agent
- Elementary: Mockingbir
- Middle: Coppelleas
- High: Coppell
- District: Coppell ISD
Source: NTREIS. This data may not be complete. We recommend contacting the local school district to confirm school assignments for this home.
Get a cash offer in 3 minutes
Find out how much your home could sell for in as little as 3 minutes with a no-obligation cash offer.
Estimated market value
$749,800
Get a cash offer in 3 minutes
Find out how much your home could sell for in as little as 3 minutes with a no-obligation cash offer.
Estimated market value
$749,800
- Texas
- Dallas County
- Coppell
- 75019
- Northlake Woodlands
- 736 Meadowlark Ln
