Skip main navigation
Closed
  • $1,029,500

    732 Park Ave, Wilmette, IL 60091

    3beds
    --sqft
    Single Family Residence
    Built in 1920
    6,625 Square Feet Lot
    $1,251,200 Zestimate®
    $--/sqft
    $5,818 Estimated rent

    Home value

    $1,251,200

    $1.16M - $1.36M

    $5,818/mo

    Zestimate® history
    Loading
    Loading...

    Owner options

    List your home for rent

    $5,818/mo

    Rent Zestimate®

    Find your next renter with Zillow Rental Manager. Plus, with online applications, you can quickly screen prospective tenants – for free.

    Learn more

    $5,818/mo

    Rent Zestimate®

    Refinance and save

    $6,060/mo

    Est. payment

    Refinancing to a lower rate could help reduce your monthly payments and save thousands over the life of the loan.

    See today's rates

    $6,060/mo

    Est. payment

    Explore your selling options

    Work with a Zillow partner agent

    Leverage their expertise and Zillow's premium Showcase listings to get your home seen by more buyers.

    Get started

    List with your own agent

    Get your home in front of millions of buyers by listing it on Zillow.

    Learn how to do it

    Sell it yourself

    Take full control of how buyers see your home on Zillow by listing For Sale by Owner (FSBO).

    List your home

    What's special

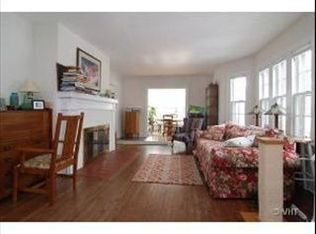
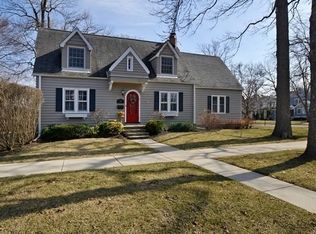
    This center entrance Colonial in the heart of the McKenzie School neighborhood is as picture perfect on the outside as it is on the inside! The path will guide you to the welcoming front porch and emerald green front door. As you enter, a gracious living room framed by a pretty archway is to your right and anchored by a wood burning fireplace (being offered "as is") with stone surround. Beyond the living room is a four season room or private office and a perfect sunny space to work or study from home. The large separate dining room is the ideal spot to host all of your favorite meals and is open to the white kitchen framed by another charming archway. Upstairs you will find the primary suite complete with a walk-in closet and a newly updated primary bath. On the other side of the hall are two additional bedrooms and a full bath with tub. The basement is the perfect space to do crafts, play games, host a movie night, exercise or, given the full basement bath, create an optional guest suite! The backyard is low maintenance with a newer deck, hot tub and patio with plenty of space to entertain your favorite people all year long. Updates include...New in 2024: Brand new HVAC, Updated Primary bathroom, Re-glazed bathtub, new dishwasher, new refrigerator being installed on 7/15, fresh paint throughout, new wall built separating family bedrooms, re-sealed driveway. Over the past 5-8 years: New roof, new siding, refinished hardwood floors throughout, new patio, fire pit and brick pavers, new sidewalk, porch and columns, landscaping front and back and Perma-Seal repair with lifetime warranty. 732 Park Avenue is move-in-ready and the perfect spot to call home just in time for the new school year!

    Zillow last checked:

    Listing updated:

    Listed by:

    Natasha Taylor Miller 847-881-0200,

    @properties Christie's International Real Estate,

    Eric Booth,

    @properties Christie's International Real Estate

    Bought with:

    Inactive Inactive

    Baird & Warner Fox Valley - Geneva

    Source: MRED as distributed by MLS GRID,MLS#: 12097838MLS Logo

    Facts & features

    Interior

    Bedrooms & bathrooms
    • Bedrooms: 3
    • Bathrooms: 4
    • Full bathrooms: 3
    • 1/2 bathrooms: 1
    Rooms
    • Room types: Office, Foyer
    Primary bedroom
    • Features: Flooring (Hardwood), Bathroom (Full)
    • Level: Second
    • Area: 238 Square Feet
    • Dimensions: 17X14
    Bedroom 2
    • Features: Flooring (Hardwood)
    • Level: Second
    • Area: 110 Square Feet
    • Dimensions: 11X10
    Bedroom 3
    • Features: Flooring (Hardwood)
    • Level: Second
    • Area: 110 Square Feet
    • Dimensions: 11X10
    Dining room
    • Features: Flooring (Hardwood)
    • Level: Main
    • Area: 210 Square Feet
    • Dimensions: 15X14
    Foyer
    • Level: Main
    • Area: 49 Square Feet
    • Dimensions: 7X7
    Kitchen
    • Features: Kitchen (Eating Area-Table Space)
    • Level: Main
    • Area: 198 Square Feet
    • Dimensions: 22X9
    Living room
    • Features: Flooring (Hardwood)
    • Level: Main
    • Area: 322 Square Feet
    • Dimensions: 23X14
    Office
    • Features: Flooring (Hardwood)
    • Level: Main
    • Area: 100 Square Feet
    • Dimensions: 10X10
    Heating
    • Natural Gas, Forced Air
    Cooling
    • Central Air
    Appliances
    • Included: Range, Microwave, Dishwasher, Refrigerator, Washer, Dryer, Disposal, Stainless Steel Appliance(s)
    Features
    • Flooring: Hardwood
    • Windows: Screens
    • Basement: Partially Finished,Partial
    • Number of fireplaces: 1
    • Fireplace features: Wood Burning, Living Room
    Interior area
    • Total structure area: 0

    Property

    Parking
    • Total spaces: 2
    • Parking features: On Site, Garage Owned, Detached, Garage
    • Garage spaces: 2
    Accessibility
    • Accessibility features: No Disability Access
    Features
    • Stories: 2
    • Patio & porch: Deck, Patio
    • Has spa: Yes
    • Spa features: Outdoor Hot Tub
    Lot
    • Size: 6,625 Square Feet
    • Dimensions: 53 X 125
    Details
    • Parcel number: 05341010020000
    • Special conditions: None

    Construction

    Type & style
    • Home type: SingleFamily
    • Architectural style: Colonial
    • Property subtype: Single Family Residence
    Materials
    • Aluminum Siding
    Condition
    • New construction: No
    • Year built: 1920

    Utilities & green energy

    • Sewer: Public Sewer
    • Water: Lake Michigan, Public

    Community & HOA

    Community
    • Features: Curbs, Sidewalks, Street Lights, Street Paved
    HOA
    • Services included: None
    Location
    • Region: Wilmette

    Financial & listing details

    • Tax assessed value: $722,680
    • Annual tax amount: $14,787
    • Date on market: 7/8/2024
    • Listing terms: Conventional
    • Ownership: Fee Simple

    Price history

    DateEventPrice
    10/18/2024Sold$1,029,500+0%
    Source: Public Record Report a problem
    8/12/2024Sold$1,029,120+17.6%
    Source: MRED as distributed by MLS GRID #12097838 Report a problem
    8/7/2024Pending sale$875,000
    Source: MRED as distributed by MLS GRID #12097838 Report a problem
    7/11/2024Contingent$875,000
    Source: MRED as distributed by MLS GRID #12097838 Report a problem
    7/8/2024Listed for sale$875,000+29.6%
    Source: MRED as distributed by MLS GRID #12097838 Report a problem
    6/14/2004Sold$675,000
    Source: Public Record Report a problem

    Public tax history

    YearProperty taxesTax assessment
    2024-- $72,268 +0%
    2023$15,646 +5.8%$72,267
    2022$14,787 +10.8%$72,267 +32.2%
    2021$13,339 +1.2%$54,676
    2020$13,180 -8.4%$54,676 -17.8%
    2019$14,392 +29.3%$66,518 +32.5%
    2018$11,130 -2.5%$50,216 -4.7%
    2017$11,412 -4.5%$52,708 -8.3%
    2016$11,945 +12.1%$57,452 +26.1%
    2015$10,658 +1.5%$45,556
    2014$10,502 -3.6%$45,556 -7.7%
    2013$10,896 +0.3%$49,334 -6.2%
    2012$10,866 +4.1%$52,619
    2011$10,436 -9.6%$52,619 -17.4%
    2010$11,550 +19.2%$63,665 +0.4%
    2009$9,687 +6.7%$63,398 -6.1%
    2008$9,075 +7.6%$67,500
    2007$8,435 -14.1%$67,500 +6.2%
    2006$9,817 +2.6%$63,576
    2005$9,570 -10.3%$63,576
    2004$10,664 +39.8%$63,576 +47.2%
    2003$7,630 0%$43,200
    2002$7,631 +74.2%$43,200
    2001$4,380 +5.7%$43,200 +34.8%
    2000$4,145 $32,043
    1999$4,145 $32,043
    Find assessor info on the county website

    Neighborhood: 60091

    Nearby schools

    GreatSchools rating
    Schools provided by the listing agent
    • Elementary: Mckenzie Elementary School
    • Middle: Highcrest Middle School
    • High: New Trier Twp H.S. Northfield/Wi
    • District: 39

    Source: MRED as distributed by MLS GRID. This data may not be complete. We recommend contacting the local school district to confirm school assignments for this home.

    Get a cash offer in 3 minutes
    Find out how much your home could sell for in as little as 3 minutes with a no-obligation cash offer.
    Estimated market value
    $1,251,200
    Get a cash offer in 3 minutes
    Find out how much your home could sell for in as little as 3 minutes with a no-obligation cash offer.
    Estimated market value
    $1,251,200