ActivePrice cut: $20K (6/12)
$1,265,000
4beds
3,190sqft
732 SE 11th Street, North Bend, WA 98045
4beds
3,190sqft
Single family residence
Built in 2015
8,363 sqft
3 Attached garage spaces
$397 price/sqft
$65/mo HOA
What's special
Cozy gas fireplaceNatural lightOversized walk-in closetOpen-concept great roomWalk-in pantryGas rangeSpa-inspired five-piece bath
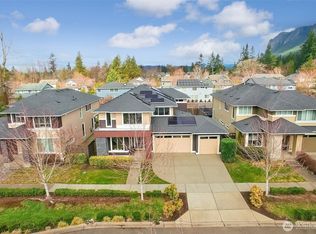
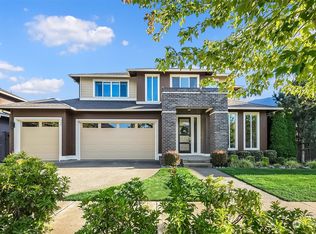
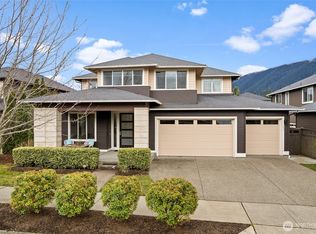
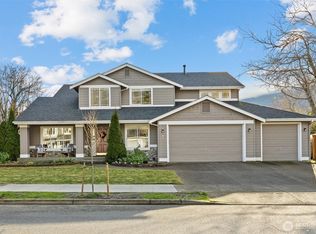
Motivated Sellers! Price reduced 34K! Welcome home to this exceptional MainVue resale in the highly desirable Si View Estates! Filled with natural light, this thoughtfully designed home showcases unforgettable Mt. Si and territorial views. The large entrance welcomes you with a versatile flex space, while the gourmet kitchen is a true ...
- 95 days |
- 871 |
- 34 |
Source: NWMLS as distributed by MLS GRID,MLS#: 2505400
Travel times
Family Room
Kitchen
Primary Bedroom
Zillow last checked:
Listing updated:
Listed by:
Candie Webb,
John L. Scott, Inc.
Source: NWMLS as distributed by MLS GRID,MLS#: 2505400
Facts & features
Interior
Bedrooms & bathrooms
- Bedrooms: 4
- Bathrooms: 3
- Full bathrooms: 2
- 1/2 bathrooms: 1
- Main level bathrooms: 1
Primary bedroom
- Level: Second
Bedroom
- Level: Second
Bedroom
- Level: Second
Bedroom
- Level: Second
Bathroom full
- Level: Second
Bathroom full
- Level: Second
Other
- Level: Main
Bonus room
- Level: Second
Den office
- Level: Main
Entry hall
- Level: Main
Great room
- Level: Main
Kitchen with eating space
- Level: Main
Living room
- Level: Main
Heating
- Forced Air, Electric, Natural Gas
Cooling
- Has cooling: Yes
Appliances
- Included: Dishwasher, Dryer, Microwave, Refrigerator, Stove(s)/Range(s), Washer, Dishwasher(s), Dryer(s), Microwave(s), Refrigerator(s), Washer(s)
Features
- Bath Off Primary, Dining Room, Pantry
- Flooring: Ceramic Tile, Laminate, Vinyl, Carpet
- Windows: Dbl Pane/Storm Window
- Basement: None
- Has fireplace: No
- Fireplace features: Gas
Interior area
- Total structure area: 3,190
- Total interior livable area: 3,190 sqft
Video & virtual tour
Property
Parking
- Total spaces: 3
- Parking features: Attached Garage
- Has attached garage: Yes
- Covered spaces: 3
Features
- Levels: Two
- Stories: 2
- Entry location: Main
- Patio & porch: Bath Off Primary, Dbl Pane/Storm Window, Dining Room, Pantry, Security System, Walk-In Closet(s)
- Has view: Yes
- View description: Mountain(s), Territorial
Lot
- Size: 8,363 Square Feet
- Features: Curbs, Dead End Street, Paved, Sidewalk, Cable TV, Deck, Fenced-Partially, Gas Available, High Speed Internet, Outdoor Fireplace
- Topography: Level
- Residential vegetation: Fruit Trees, Garden Space
Details
- Parcel number: 7787200160
- Zoning description: Jurisdiction: City
- Special conditions: Standard
Construction
Type & style
- Home type: SingleFamily
- Architectural style: 2 Story
- Property subtype: Single Family Residence
Materials
- Cement Planked, Cement Plank
- Foundation: Poured Concrete
- Roof: Composition
Condition
- Good
- Year built: 2015
Utilities & green energy
- Electric: Company: Puget Sound Energy
- Sewer: Sewer Connected, Company: City of North Bend
- Water: Public, Company: City of North Bend
- Utilities for property: Xfinity, Xfinity
Community & HOA
Community
- Features: CCRs
- Security: Security System
- Subdivision: North Bend
HOA
- Services included: Common Area Maintenance
- HOA fee: $778 annually
Location
- Region: North Bend
Financial & listing details
- Price per square foot: $397/sqft
- Tax assessed value: $1,227,000
- Annual tax amount: $11,103
- Date on market: 4/8/2026
- Cumulative days on market: 97 days
- Listing terms: Conventional,VA Loan
- Inclusions: Dishwasher(s), Dryer(s), Microwave(s), Refrigerator(s), Stove(s)/Range(s), Washer(s)
Price history
| Date | Event | Price |
|---|---|---|
| 6/12/2026 | Price change | $1,265,000-1.6%$397/sqft |
Source: | ||
| 5/29/2026 | Price change | $1,285,000-1.1%$403/sqft |
Source: | ||
| 4/10/2026 | Listed for sale | $1,299,000+78%$407/sqft |
Source: | ||
| 10/14/2015 | Sold | $729,965$229/sqft |
Source: | ||
Public tax history
| Year | Property taxes | Tax assessment |
|---|---|---|
| 2025 | $11,102 +7.9% | $1,227,000 +10.4% |
| 2024 | $10,293 +6.4% | $1,111,000 +12.3% |
| 2023 | $9,675 +2.5% | $989,000 -9.9% |
| 2022 | $9,442 +2.4% | $1,098,000 +28.9% |
| 2021 | $9,218 +7.8% | $852,000 +18.8% |
| 2020 | $8,554 -6.7% | $717,000 -8.9% |
| 2019 | $9,164 +3.7% | $787,000 +0.8% |
| 2018 | $8,838 -5.3% | $781,000 +3.3% |
| 2017 | $9,328 +453% | $756,000 +7.7% |
| 2016 | $1,687 | $702,000 +11.1% |
| 2015 | $1,687 | $632,000 +335.9% |
| 2014 | $1,687 | $145,000 |
Find assessor info on the county website
Monthly payment
Est. payment
$7,290/mo
Principal & interest
$6361
Property taxes
$864
HOA Fees
$65
Estimated market value
$1,257,900
$1.20M - $1.32M
$4,932/mo
Climate risks
Explore flood, wildfire, and other predictive climate risk information for this property on First Street®️.
Neighborhood: Maloney Grove
Nearby schools
North Bend Elementary School
Grades K-5 • 0.7 miles9/10
GreatSchools® Rating
Test Score Rating
9/10Student Progress Rating
8/10Twin Falls Middle School
Grades 6-8 • 3 miles9/10
GreatSchools® Rating
Test Score Rating
10/10Student Progress Rating
8/10Mount Si High School
Grades 9-12 • 3.3 miles10/10
GreatSchools® Rating
Test Score Rating
10/10College Readiness Rating
10/10- Washington
- King County
- North Bend
- 98045
- Maloney Grove
- 732 SE 11th Street