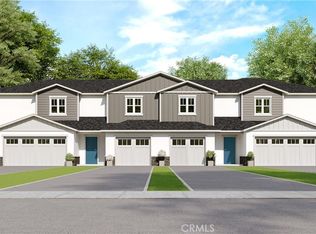
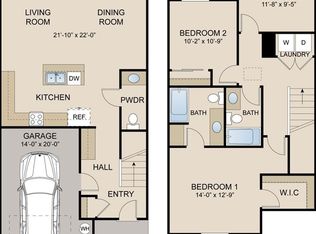
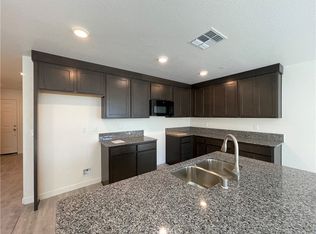
Welcome to the Kelsey at Stone Ridge West — a thoughtfully designed 2-bedroom, 2.5-bath townhome offering modern comfort and low-maintenance living with no HOA. This open-concept floorplan features a spacious kitchen with granite countertops, cabinetry, and an eat-at island that flows seamlessly into the living and dining areas—perfect for everyday living.
Upstairs, both bedrooms offer privacy with their own en-suite bathrooms, creating an ideal setup for homeowners, guests, or shared living. Additional highlights include a convenient downstairs powder room, attached garage, and private backyard space.
Located in a growing Merced community near Hwy 99, shopping, dining, and local amenities, this home offers both comfort and convenience.
Pending
Listed by: Advanced Market Realty, Inc • Gladys Carrillo • Contact: 209-247-6085
Price increase: $2.5K (9/10)
$328,540
732 Stone Ridge East Ave, Merced, CA 95341
2beds
1,259sqft
Single Family Residence
Built in 2026
1,652 Square Feet Lot
$328,300 Zestimate®
$261/sqft
$-- HOA
What's special
Eat-at islandPrivate backyard spaceConvenient downstairs powder roomAttached garageOpen-concept floorplan
- 144 days
- 188
- 5
Zillow last checked:
Listing updated:
Listed by:
Gladys Carrillo DRE #02189715 209-247-6085,
Advanced Market Realty, Inc
Source: CRMLS,MLS#: MC26094809 Originating MLS: California Regional MLS
Originating MLS: California Regional MLSFacts & features
Interior
Bedrooms & bathrooms
- Bedrooms: 2
- Bathrooms: 3
- Full bathrooms: 2
- 1/2 bathrooms: 1
- Main level bathrooms: 1
Rooms
- Room types: Bedroom
Bedroom
- Features: All Bedrooms Up
Cooling
- Central Air
Appliances
- Laundry: Upper Level
Features
- All Bedrooms Up
- Has fireplace: No
- Fireplace features: None
- Common walls with other units/homes: 2+ Common Walls
Interior area
- Total interior livable area: 1,259 sqft
Property
Parking
- Total spaces: 1
- Parking features: Garage - Attached
- Attached garage spaces: 1
Features
- Levels: Two
- Stories: 2
- Entry location: 1
- Pool features: None
- Has view: Yes
- View description: Neighborhood
Lot
- Size: 1,652 Square Feet
- Features: 0-1 Unit/Acre
Details
- Parcel number: 259350038000
- Special conditions: Standard
Construction
Type & style
- Home type: SingleFamily
- Property subtype: Single Family Residence
- Attached to another structure: Yes
Condition
- New construction: Yes
- Year built: 2026
Utilities & green energy
- Sewer: Public Sewer
- Water: Public
Community & HOA
Community
- Features: Street Lights, Sidewalks
Location
- Region: Merced
Financial & listing details
- Price per square foot: $261/sqft
- Tax assessed value: $78,151
- Date on market: 5/1/2026
- Cumulative days on market: 144 days
- Listing terms: Contract
Estimated market value
$328,300
$312,000 - $345,000
$1,933/mo
Price history
| Date | Event | Price |
|---|---|---|
| 9/24/2026 | Pending sale | $328,540$261/sqft |
Source:  CRMLS #MC26094809 Report a problem CRMLS #MC26094809 Report a problem | ||
| 9/10/2026 | Price change | $328,540+0.8%$261/sqft |
Source: CRMLS #MC26094809 Report a problem | ||
| 5/1/2026 | Pending sale | $326,040$259/sqft |
Source: CRMLS #MC26094809 Report a problem | ||
| 5/1/2026 | Listed for sale | $326,040$259/sqft |
Source: CRMLS #MC26094809 Report a problem | ||
Public tax history
| Year | Property taxes | Tax assessment |
|---|---|---|
| 2026 | -- | $78,151 +2% |
| 2025 | $887 | $76,619 |
| 2024 | -- | -- |
Find assessor info on the county website
Monthly payment
Est. payment
Payment breakdown
Explore the cost of this home by adjusting the details. Changes won't be saved.Climate risks
Neighborhood: 95341

Similar homes
- $320,0002 bd3 ba1.2k sqft134 Wonderland Trail Ln, Merced, CA 95341For Sale
 MLS ID #MC26189958, LETICIA CHAVEZ, EXP Realty of California, INC. CRMLS
 - $375,8903 bd3 ba1.6k sqft725 Stone Ridge West Ave, Merced, CA 95341New Construction
 MLS ID #MC26181900, Gladys Carrillo, Advanced Market Realty, Inc. CRMLS
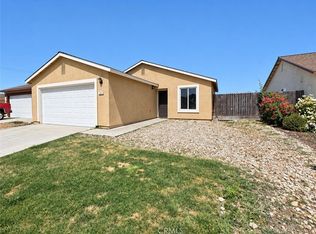
 - $340,0003 bd2 ba1k sqft767 Taryn Ct, Merced, CA 95341For Sale
 MLS ID #MC26009493, Filiberto Villanueva, Realty Executives Of Northern California. CRMLS
 - $345,0004 bd3 ba1.6k sqft268 E 10th St, Merced, CA 95341For Sale
 MLS ID #MC26196564, Salim Farha, Realty Executives Of Northern California. CRMLS
Local buyer's agents are ready to help
